
Leave a Message

Thank you for your message. I will be in touch with you shortly.

561 RANDOLPH DRIVE
561 RANDOLPH DRIVE
561 RANDOLPH DRIVE
561 RANDOLPH DRIVE
561 RANDOLPH DRIVE
561 RANDOLPH DRIVE
561 RANDOLPH DRIVE
561 RANDOLPH DRIVE
561 RANDOLPH DRIVE
561 RANDOLPH DRIVE
561 RANDOLPH DRIVE
561 RANDOLPH DRIVE
561 RANDOLPH DRIVE
561 RANDOLPH DRIVE
561 RANDOLPH DRIVE
561 RANDOLPH DRIVE
561 RANDOLPH DRIVE
561 RANDOLPH DRIVE
561 RANDOLPH DRIVE
561 RANDOLPH DRIVE
561 RANDOLPH DRIVE
561 RANDOLPH DRIVE
561 RANDOLPH DRIVE
561 RANDOLPH DRIVE
561 RANDOLPH DRIVE
561 RANDOLPH DRIVE
561 RANDOLPH DRIVE
561 RANDOLPH DRIVE
561 RANDOLPH DRIVE
561 RANDOLPH DRIVE
561 RANDOLPH DRIVE
561 RANDOLPH DRIVE
561 RANDOLPH DRIVE
561 RANDOLPH DRIVE
561 RANDOLPH DRIVE
561 RANDOLPH DRIVE
561 RANDOLPH DRIVE
561 RANDOLPH DRIVE
561 RANDOLPH DRIVE
561 RANDOLPH DRIVE
561 RANDOLPH DRIVE
561 RANDOLPH DRIVE
561 RANDOLPH DRIVE
561 RANDOLPH DRIVE
561 RANDOLPH DRIVE
561 RANDOLPH DRIVE
561 RANDOLPH DRIVE
561 RANDOLPH DRIVE
561 RANDOLPH DRIVE
561 RANDOLPH DRIVE
561 RANDOLPH DRIVE
561 RANDOLPH DRIVE
561 RANDOLPH DRIVE
561 RANDOLPH DRIVE
561 RANDOLPH DRIVE
561 RANDOLPH DRIVE
561 RANDOLPH DRIVE
561 RANDOLPH DRIVE
561 RANDOLPH DRIVE
561 RANDOLPH DRIVE
561 RANDOLPH DRIVE
561 RANDOLPH DRIVE
561 RANDOLPH DRIVE
561 RANDOLPH DRIVE
561 RANDOLPH DRIVE
561 RANDOLPH DRIVE
561 RANDOLPH DRIVE
561 RANDOLPH DRIVE
561 RANDOLPH DRIVE
561 RANDOLPH DRIVE
561 RANDOLPH DRIVE
561 RANDOLPH DRIVE
561 RANDOLPH DRIVE
VIEW PHOTOS
$735,000

561 RANDOLPH DRIVE

5 Beds 3 Baths 4,422 Sq.Ft. 0.7 Acres

Description

Incredible Residence in Sought-After Wetherburn!

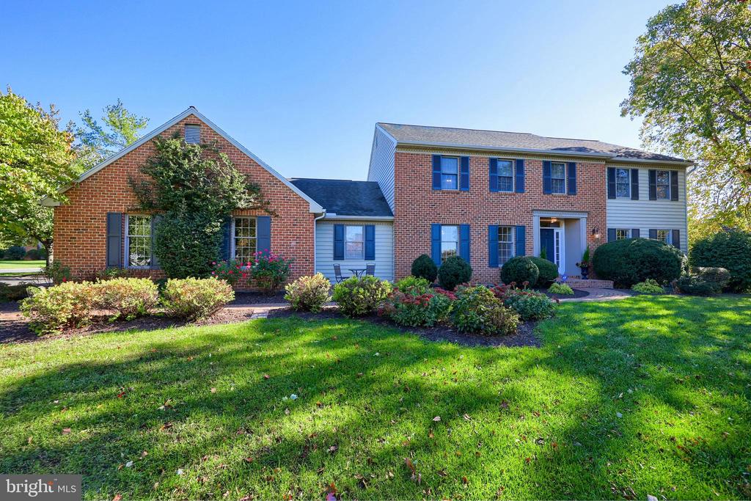
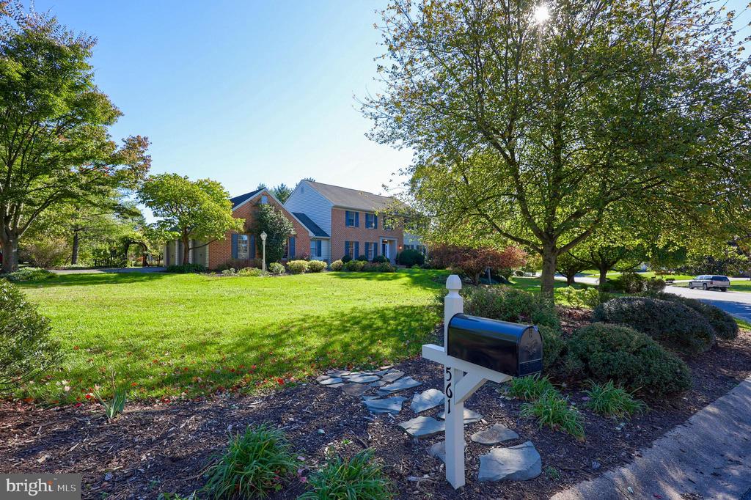
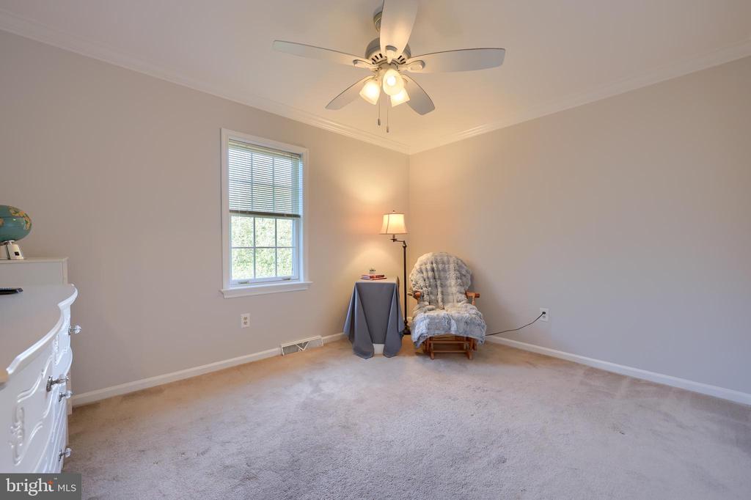
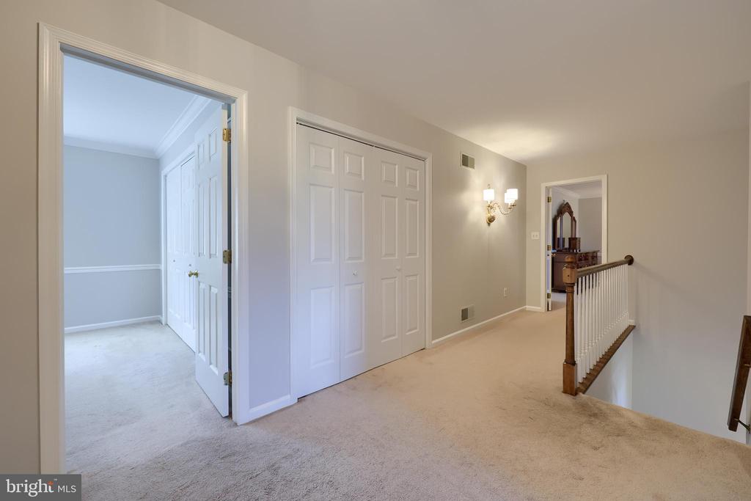
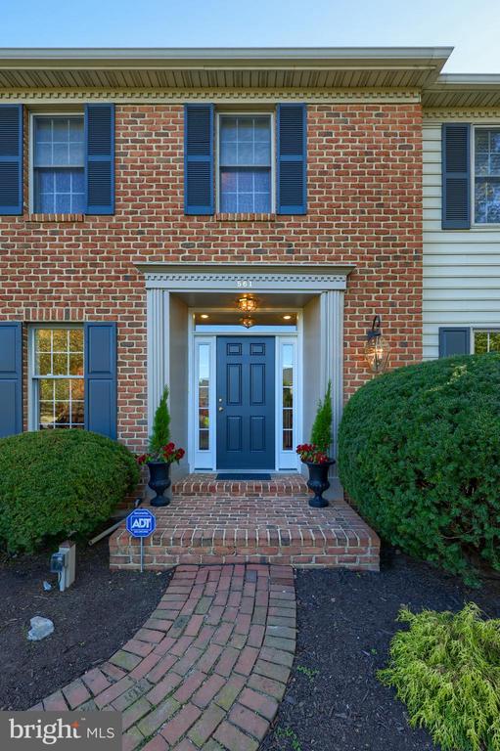
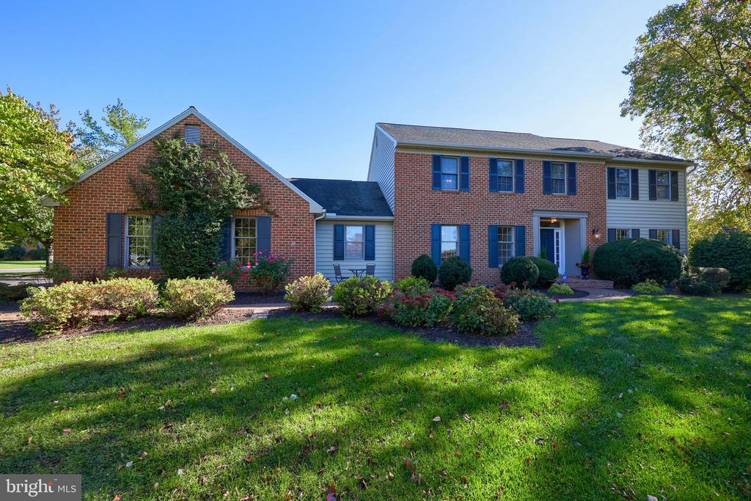
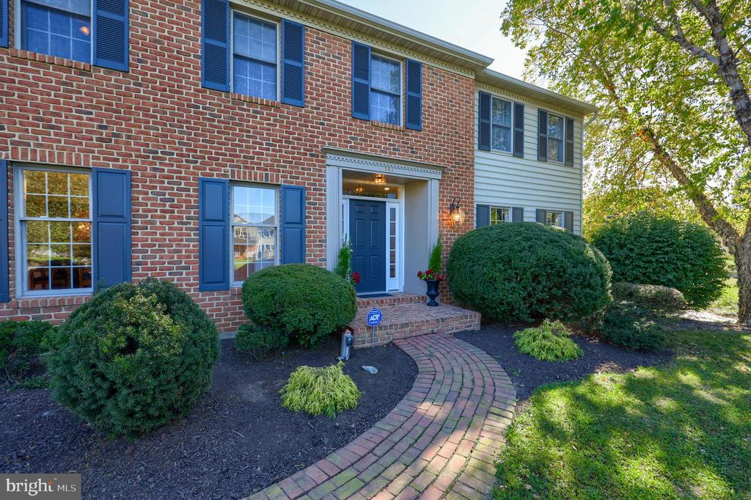
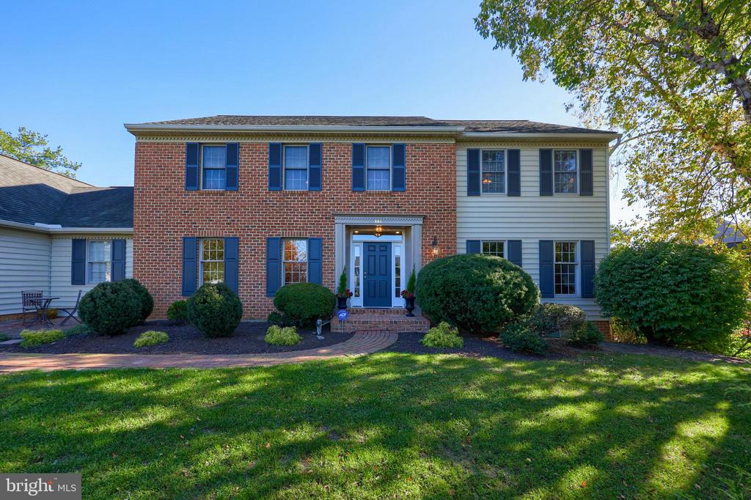
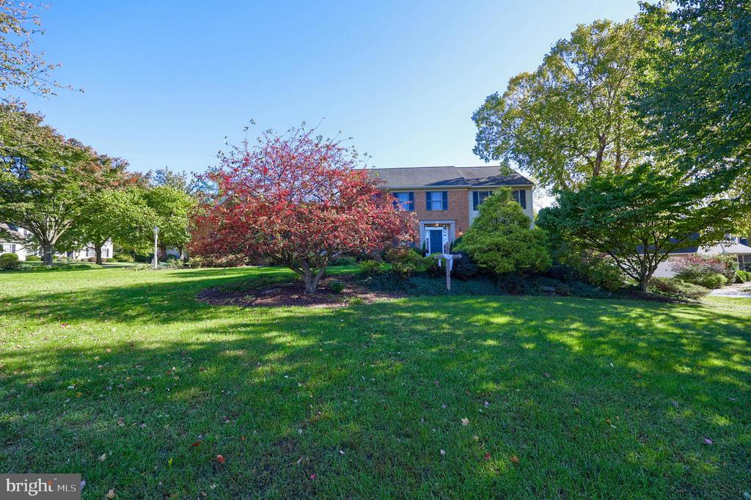
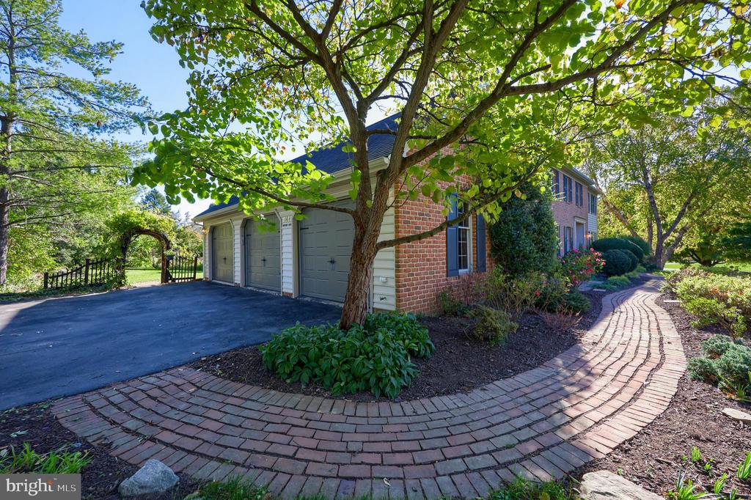
Welcome to your dream home in Manheim Township! This 5-bedroom, 2.5-bath residence on a 0.7-acre corner lot blends luxury, space, & timeless tradition. Located in the well-established Wetherburn neighborhood, this stunning property is a must-see!

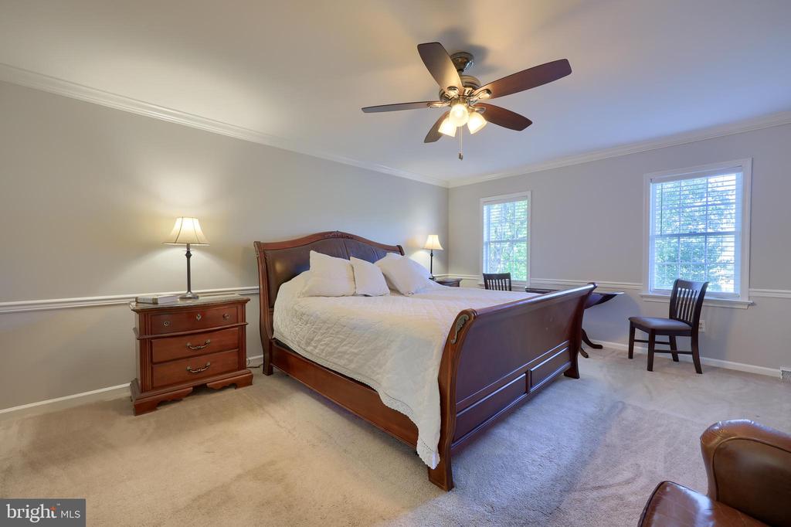
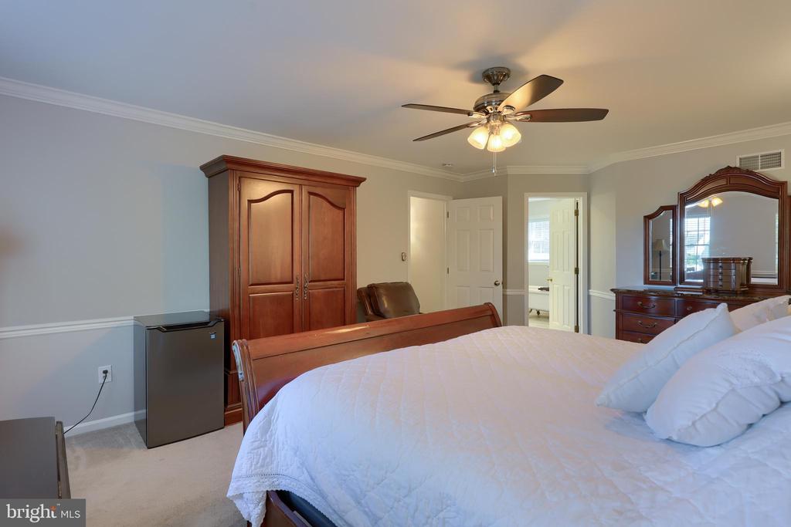
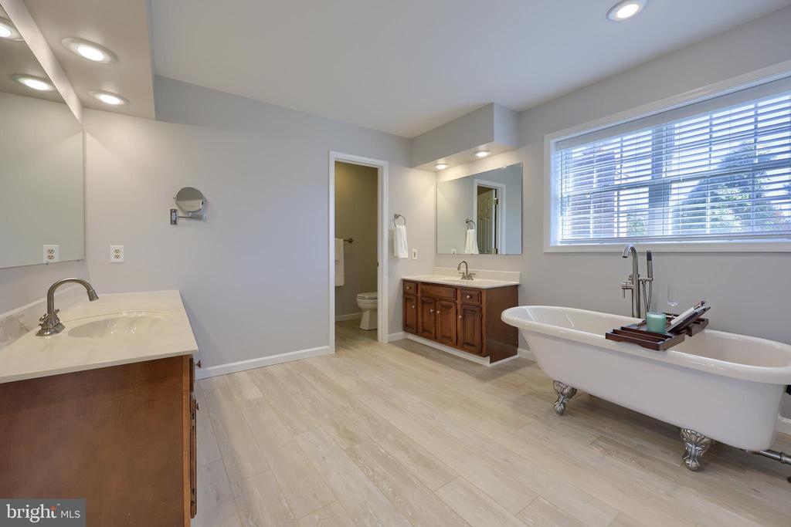
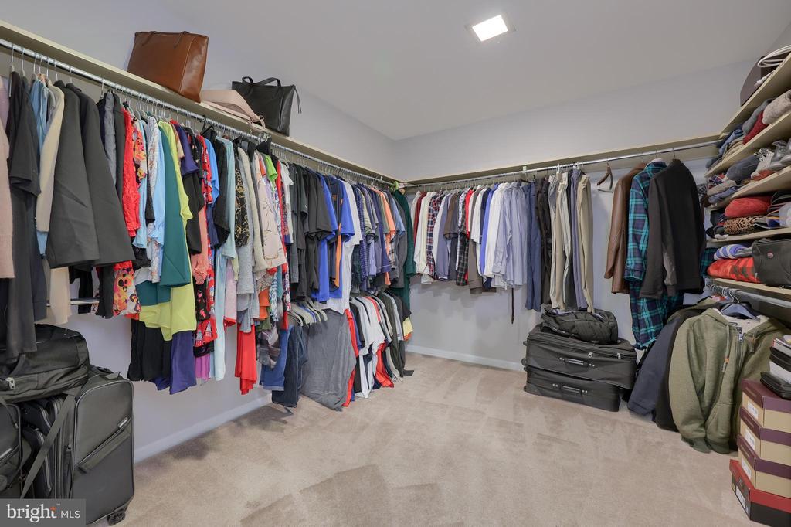
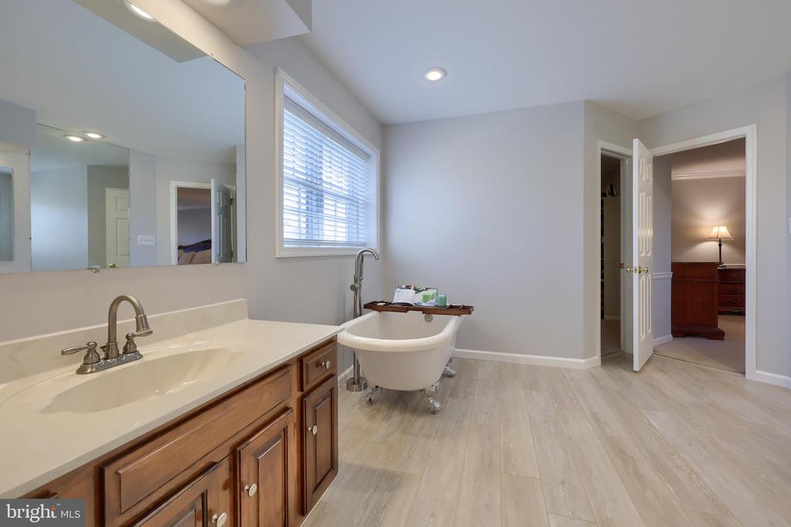
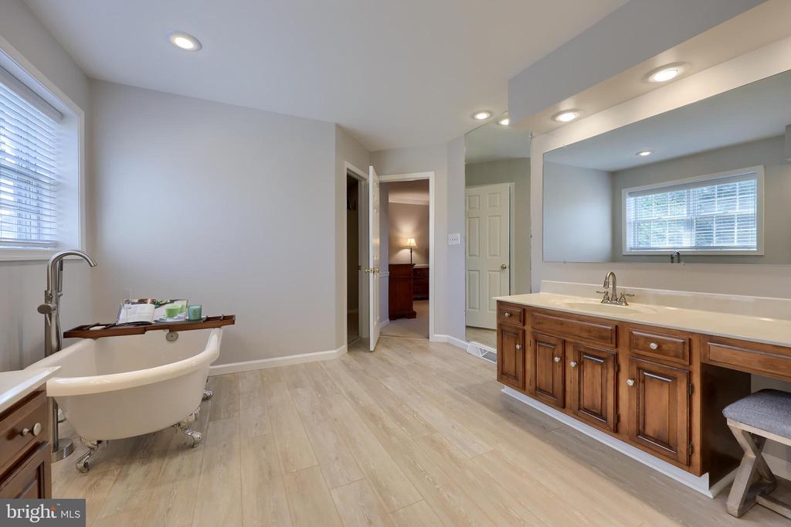
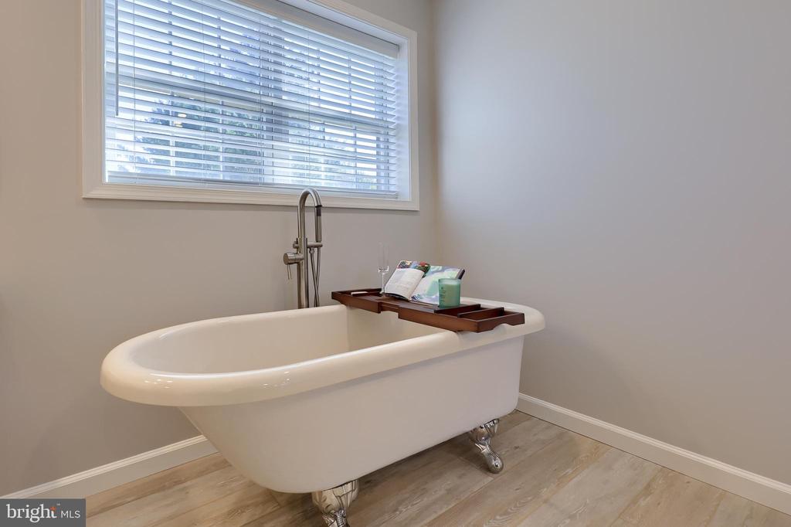
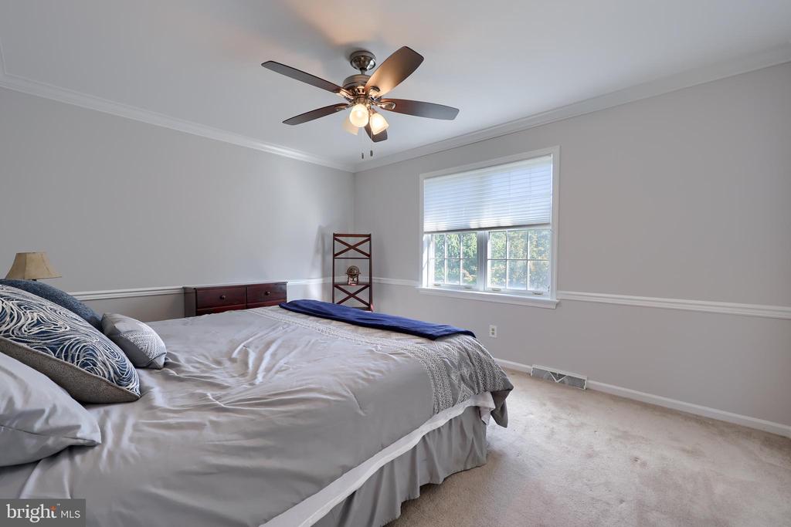
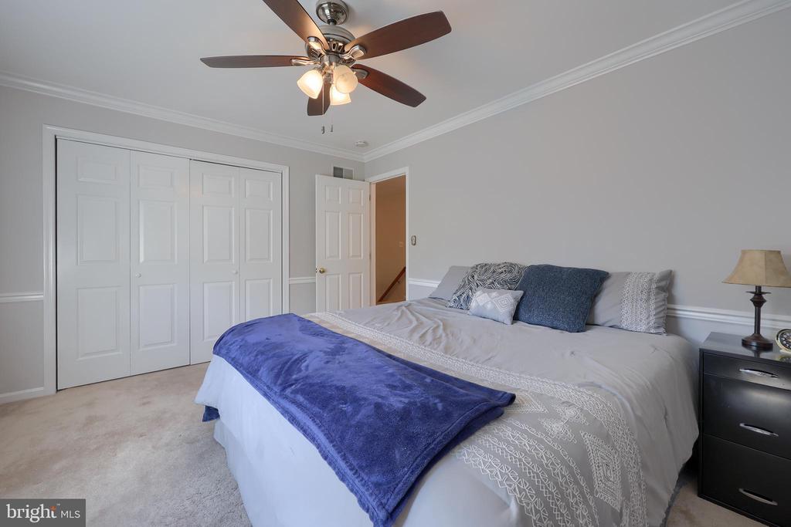
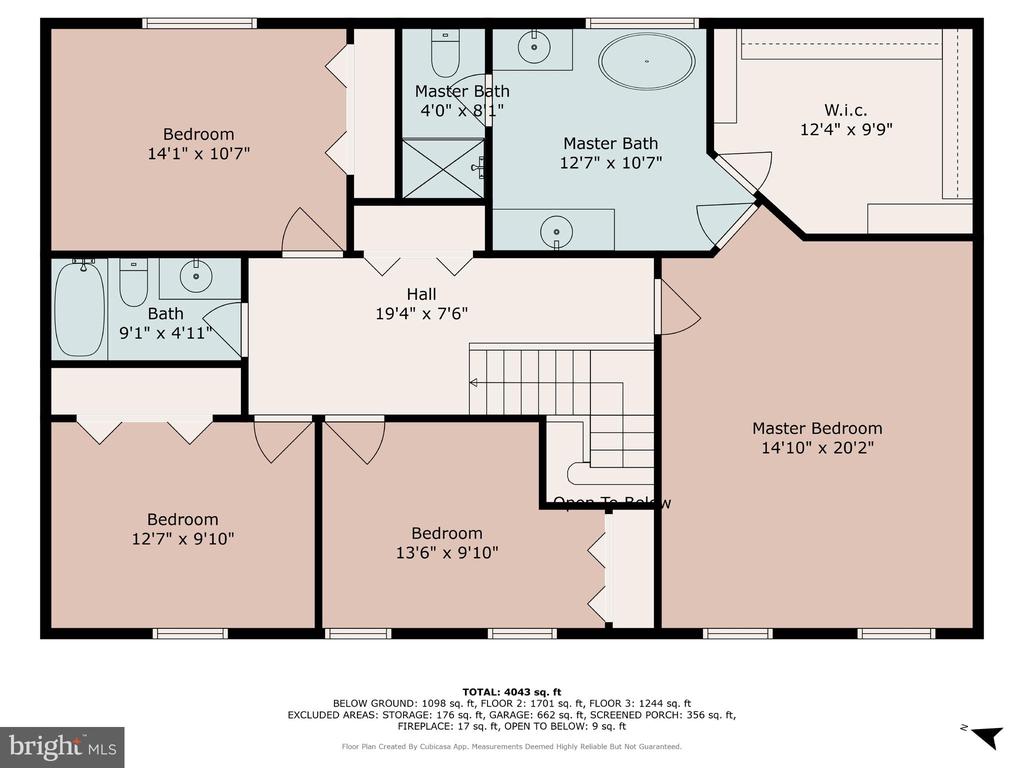
Primary Suite: Spacious bedroom with an enormous walk-in closet, ensuite bathroom with two vanities, large shower, & newly installed clawfoot tub for ultimate relaxation.


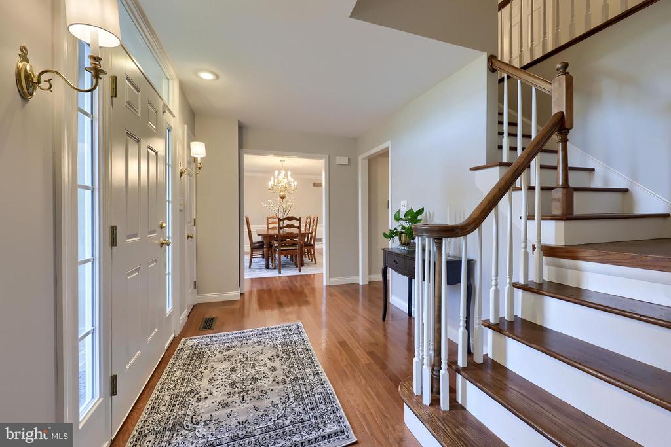
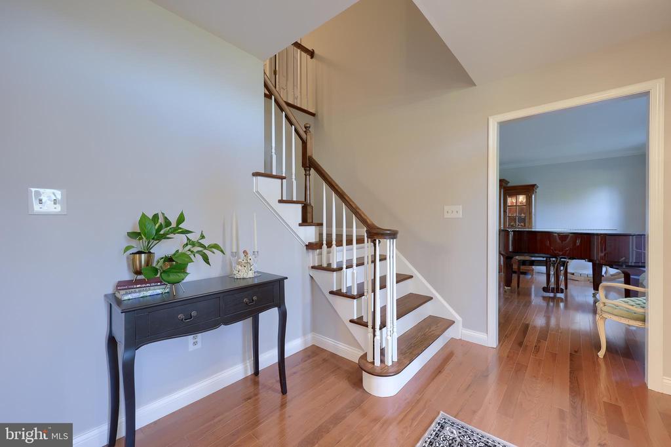
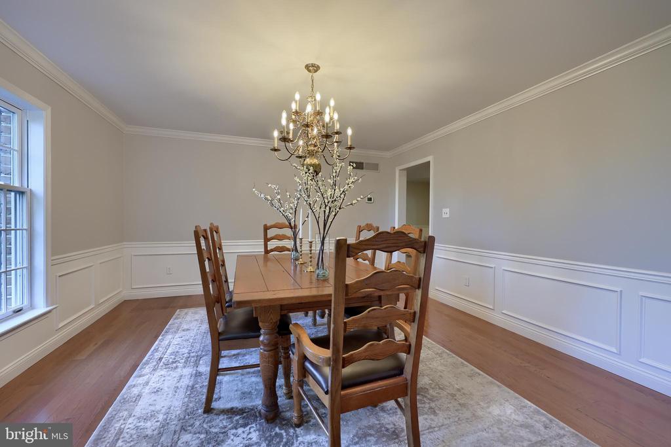
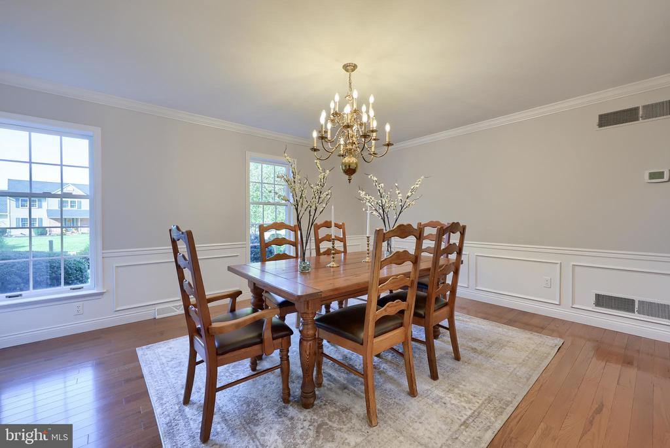
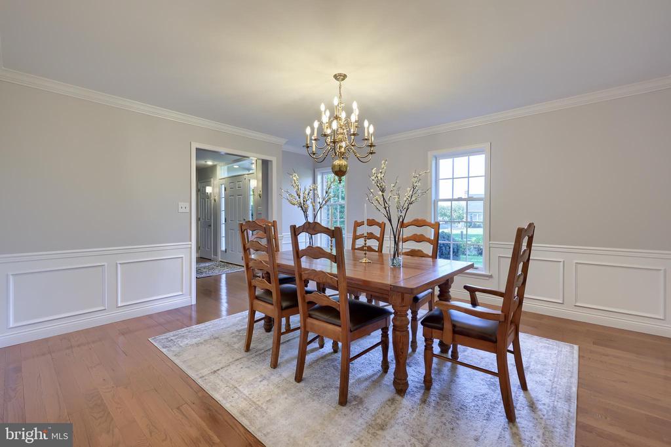
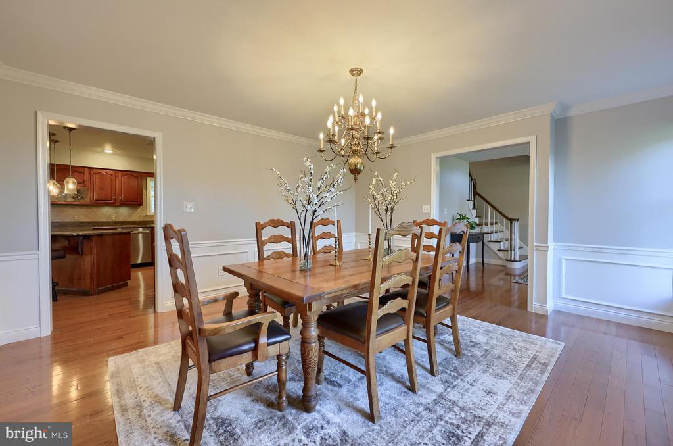
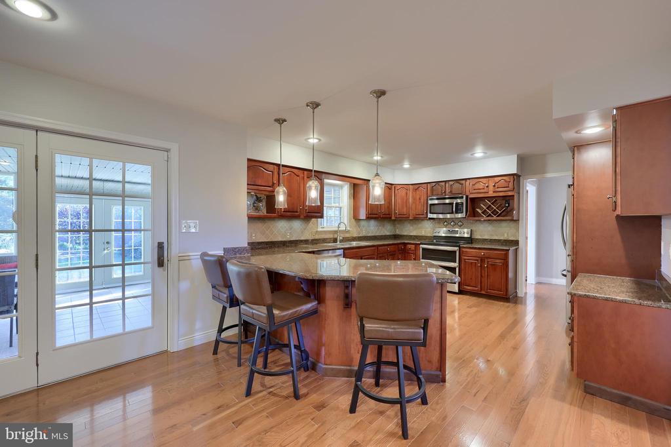
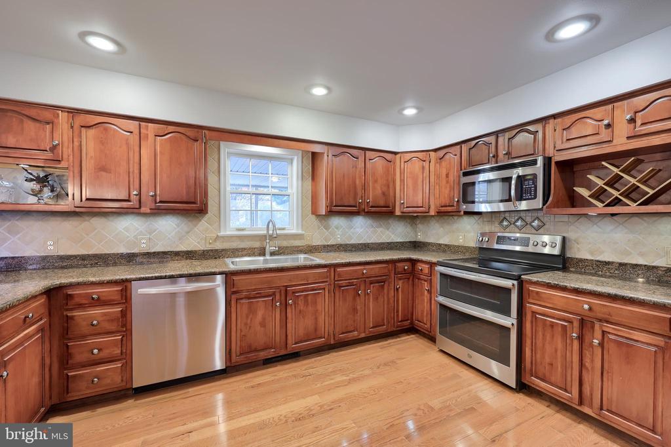
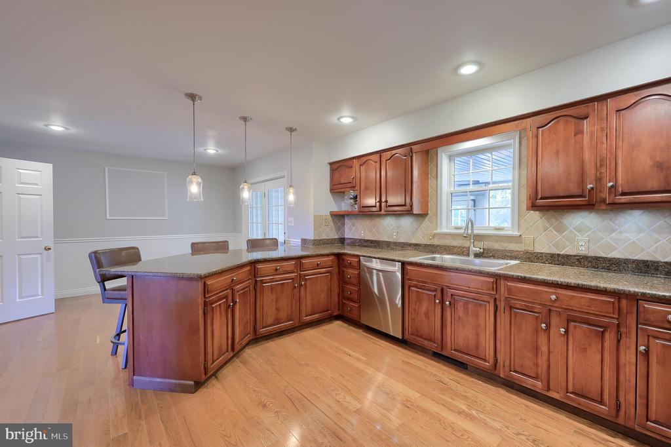
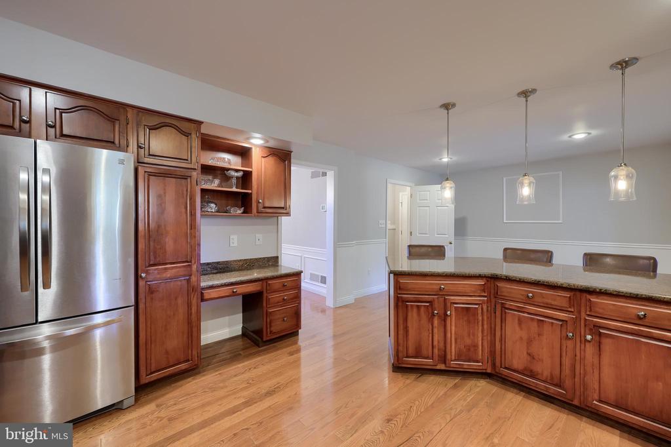
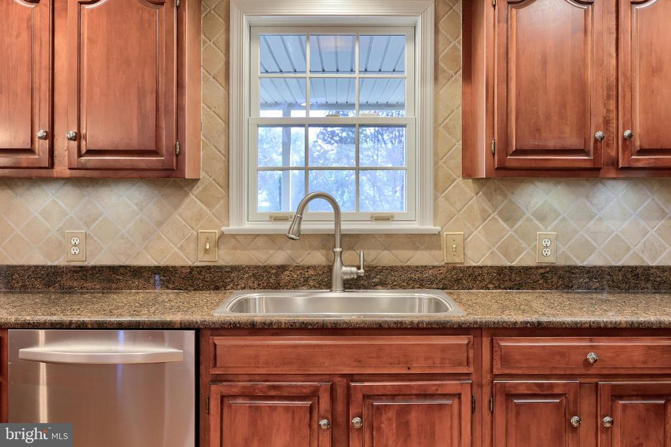
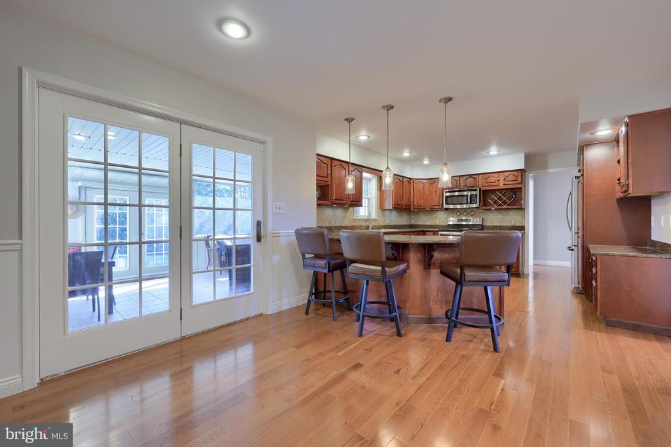
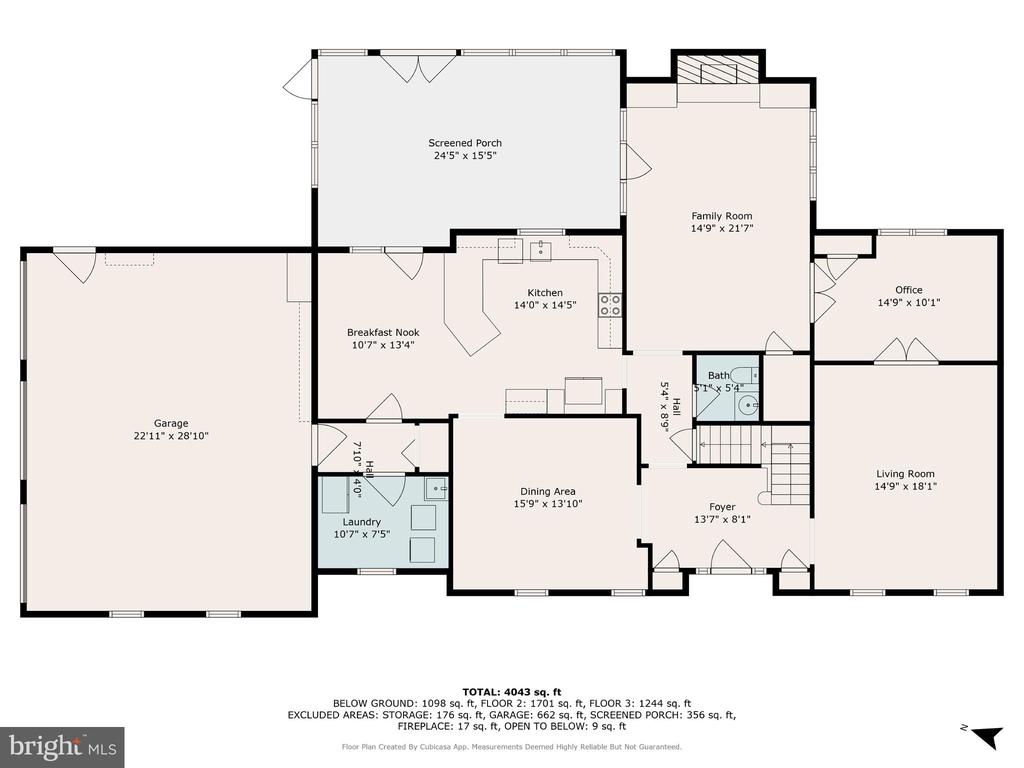
Elegant Living Spaces: Grand foyer with a turned staircase, gleaming hardwood floors throughout the main level. The home's extra-large traditional layout provides privacy, with each generously sized room offering quiet & elegance. At the heart is a renovated eat-in kitchen of approx. 344 sq. ft., featuring granite countertops, stainless steel appliances, & an adjacent formal dining room filled with natural light.


Traditional Layout with Privacy & Versatility: This layout is ideal for those who appreciate defined spaces, allowing unique decor in each room. It also enhances sound control & energy efficiency, with the option to create HVAC zones. Perfect for gatherings while maintaining privacy.


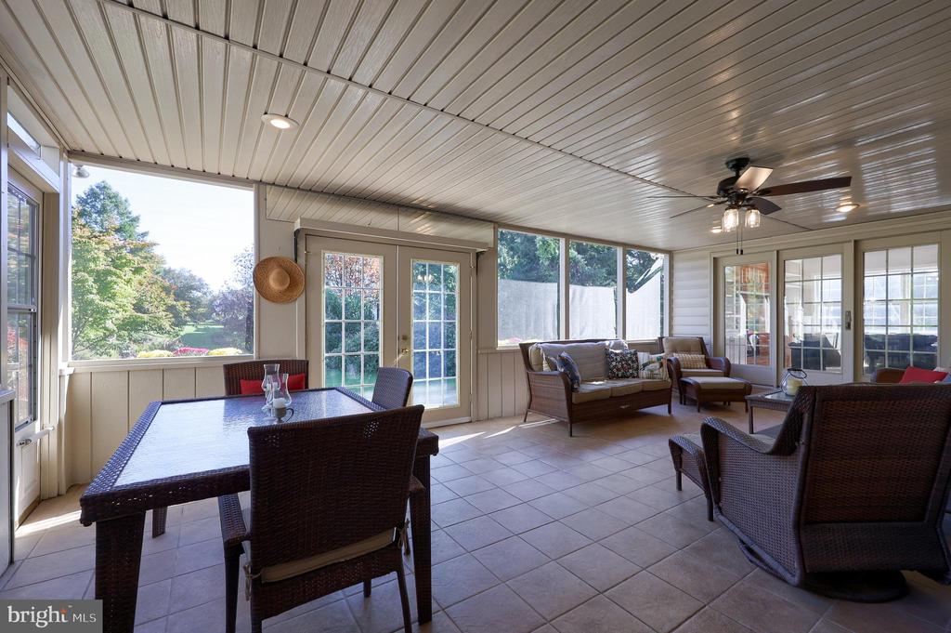
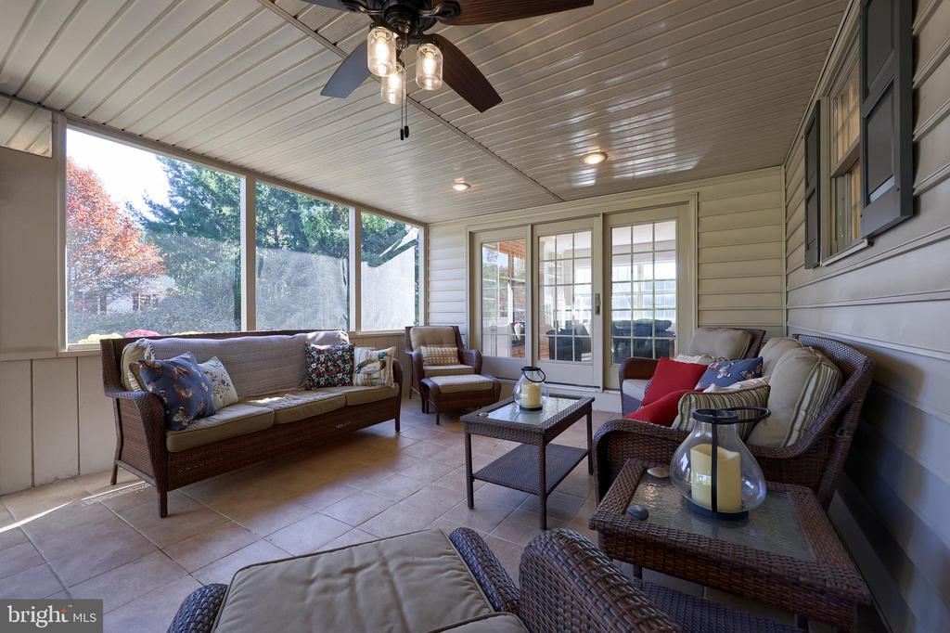
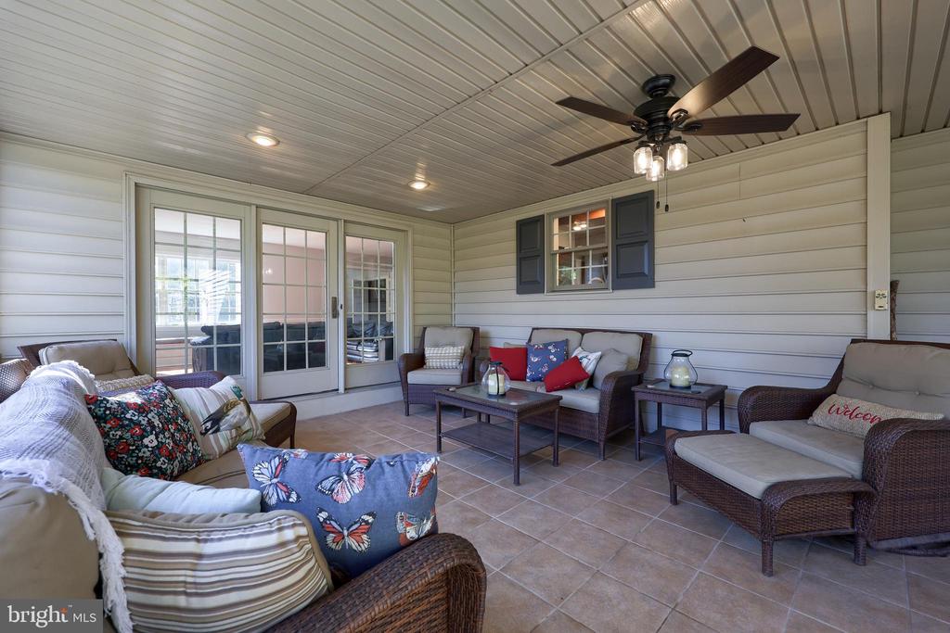
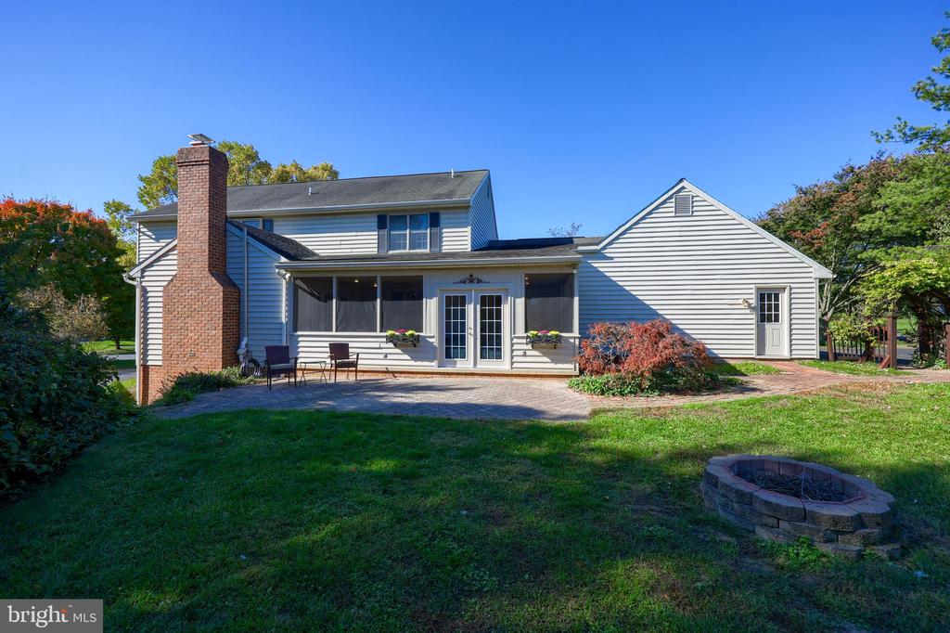
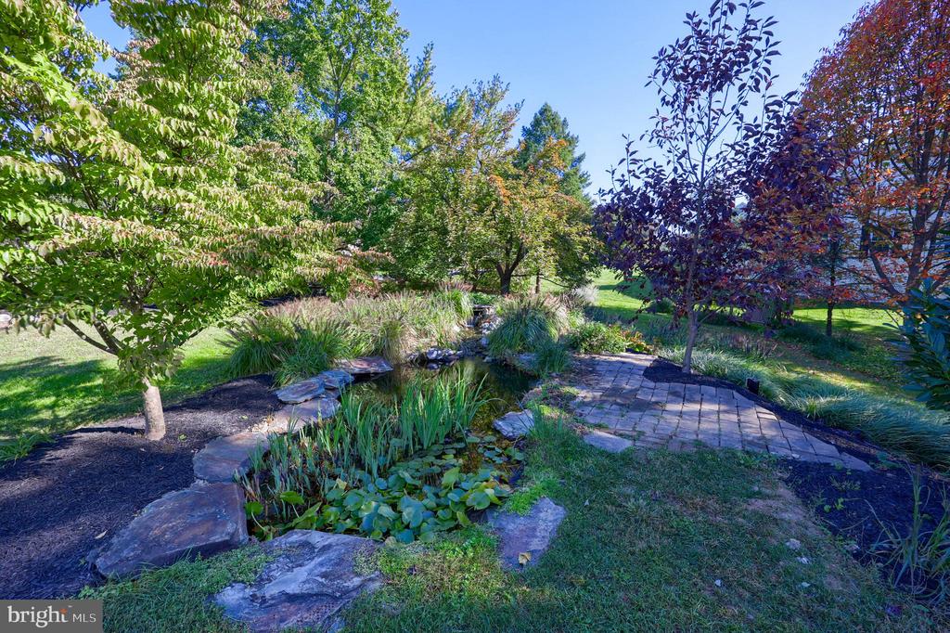
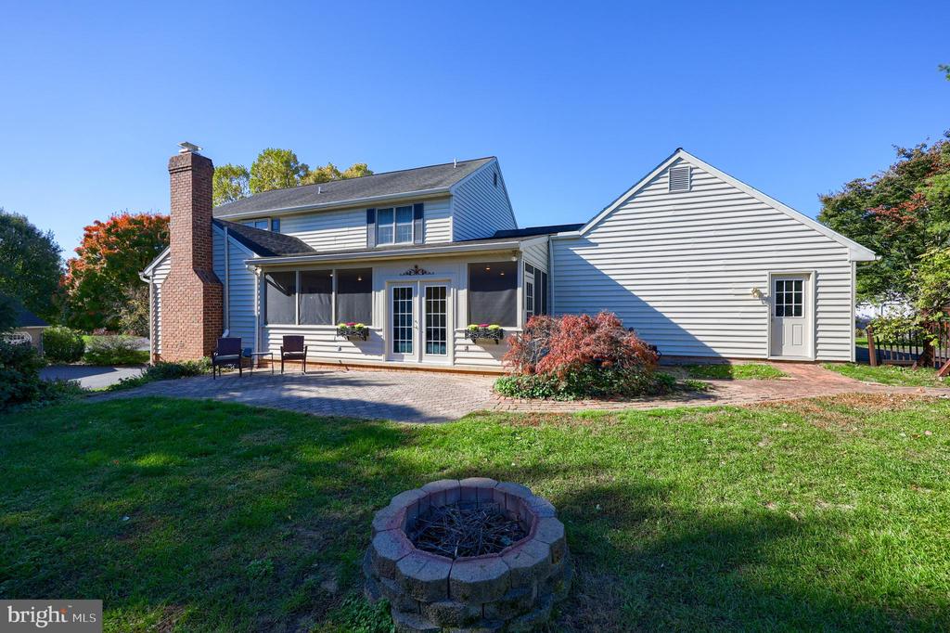
Three-Season Room & Outdoor Oasis: The eat-in kitchen opens into a large three-season room with winterizing windows, perfect for year-round enjoyment. Step outside to your private garden retreat with a waterfall & goldfish pond for peaceful afternoons.


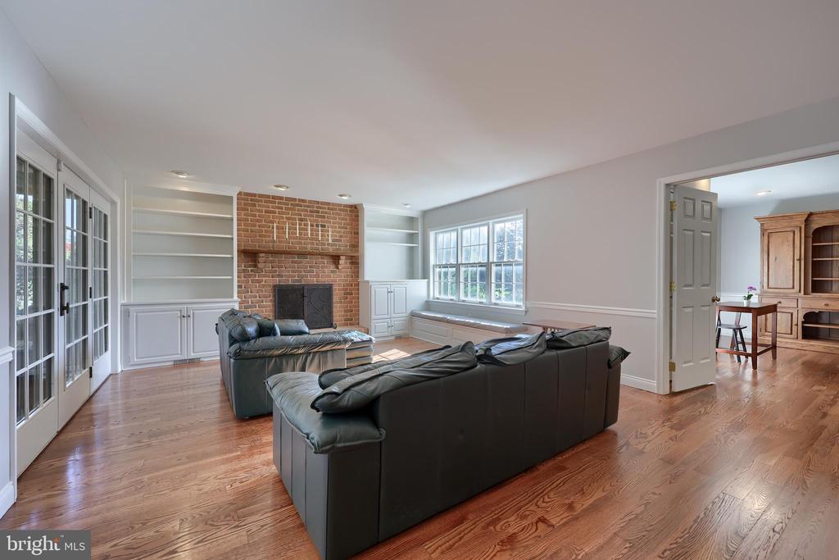
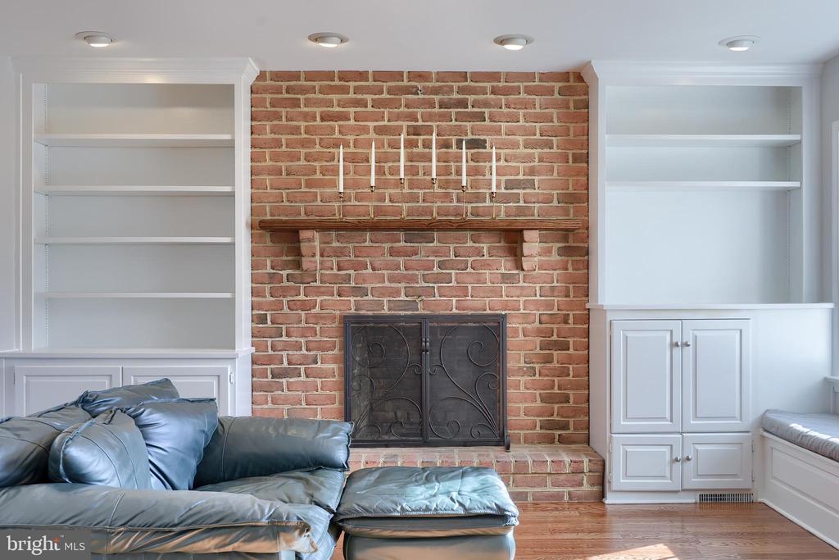
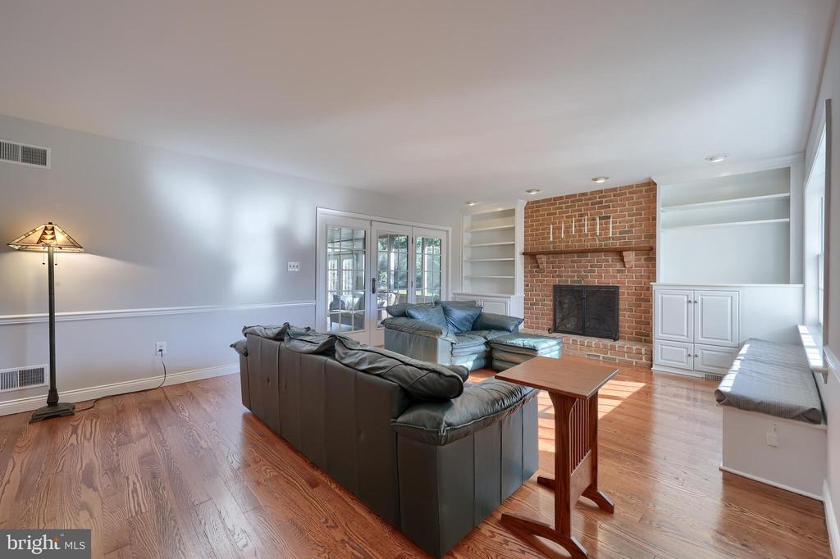
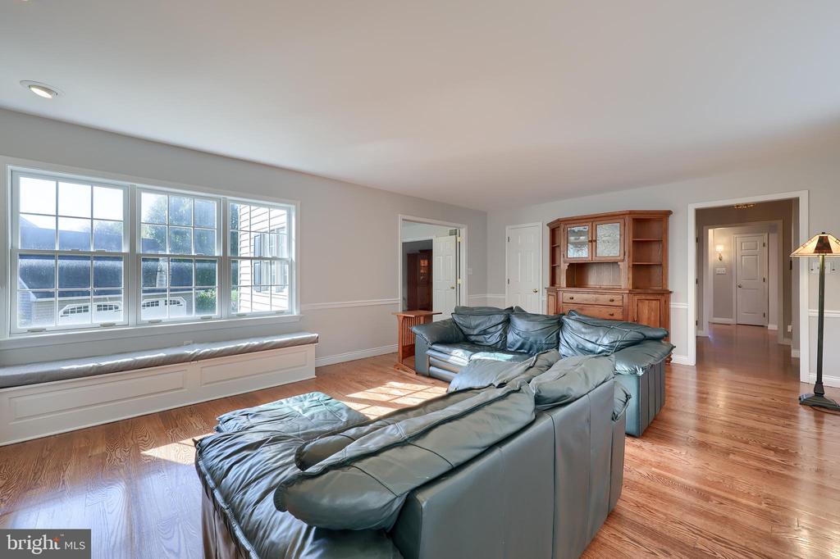
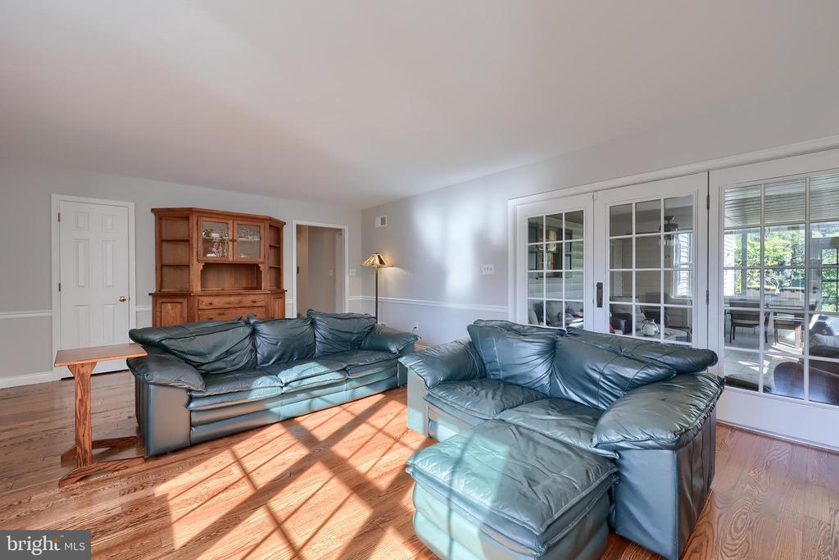
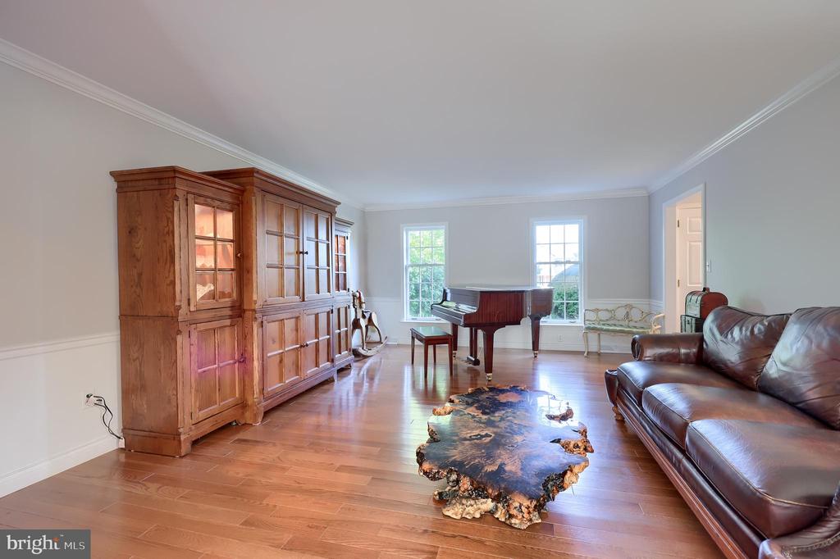
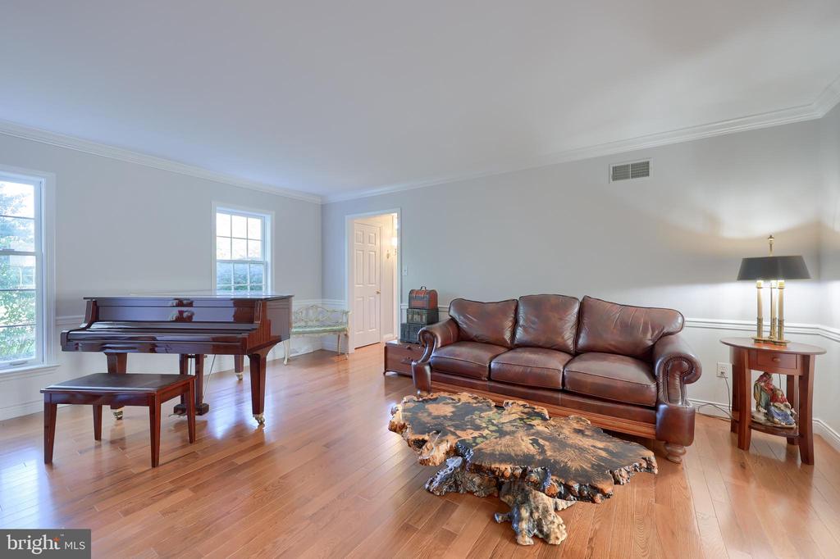
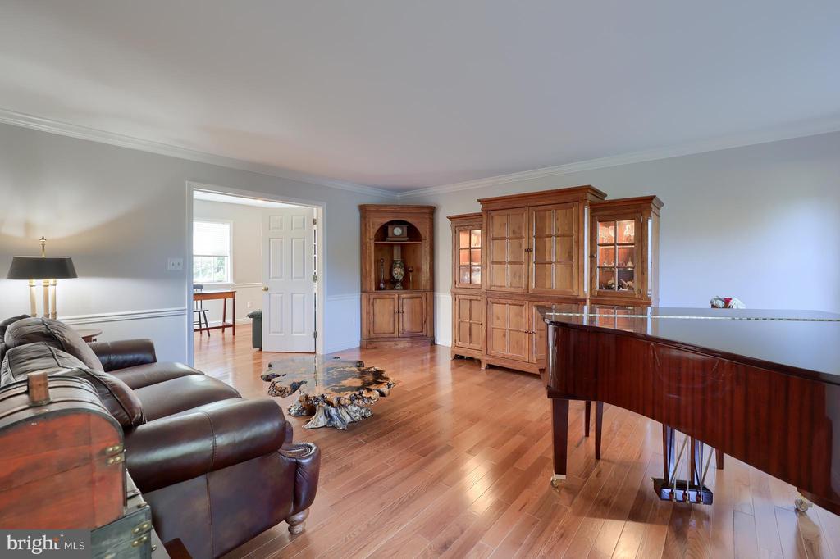
Living & Family Rooms: Grand living room with traditional fireplace & custom cabinetry provides space for relaxation & entertaining. The large window seat offers a cozy reading nook & storage. Both the living room & kitchen have French doors to the three-season room, & a cozy family room adds more space for gatherings.


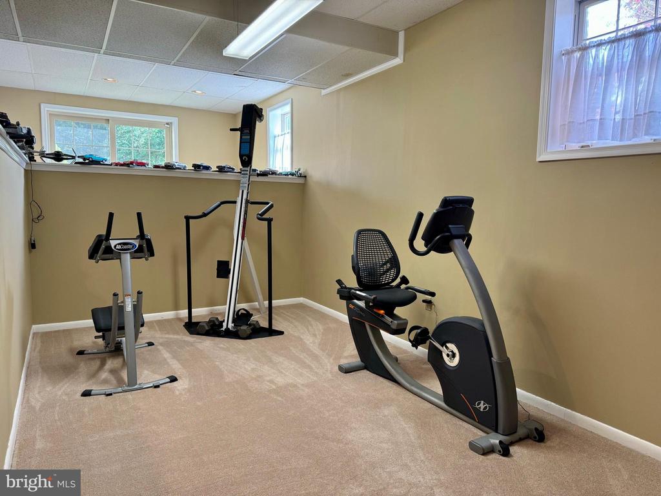
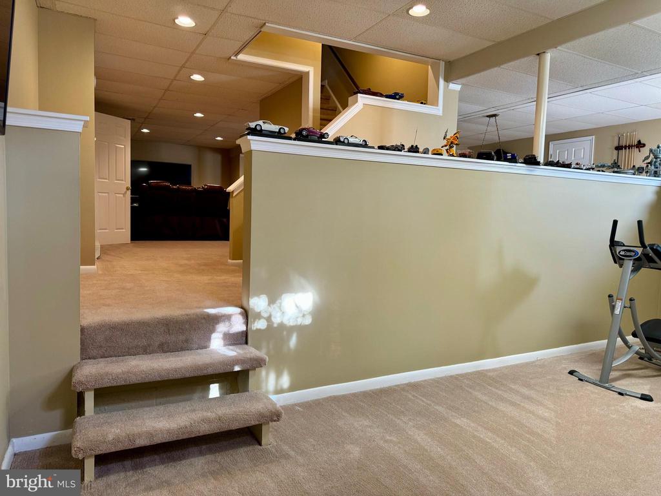
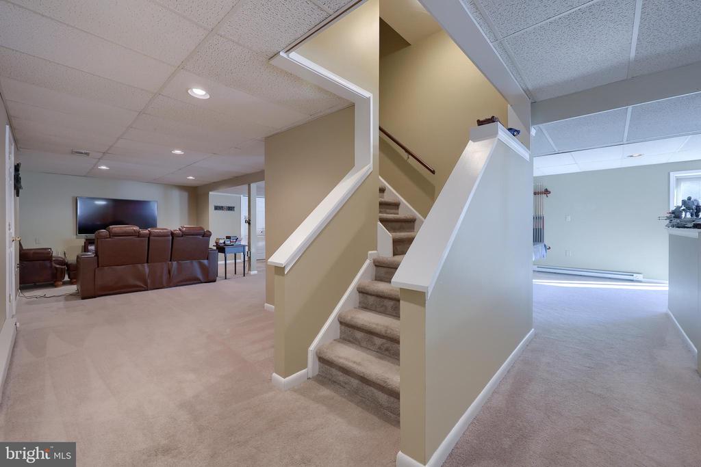
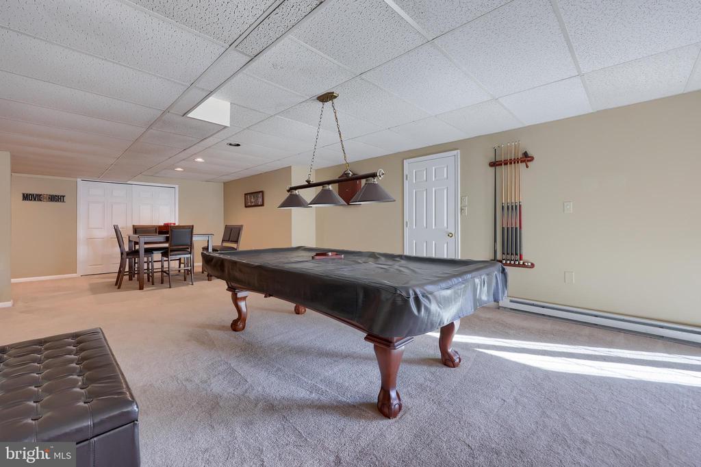
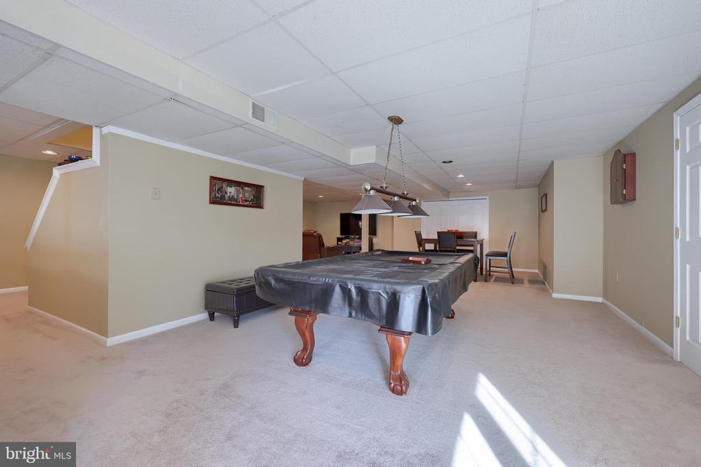
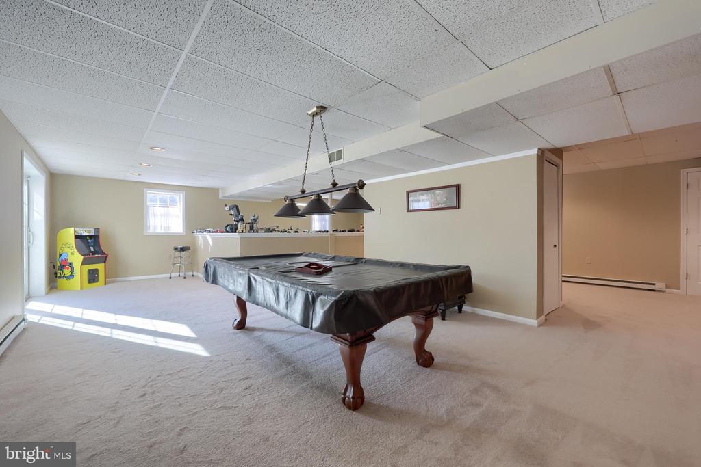
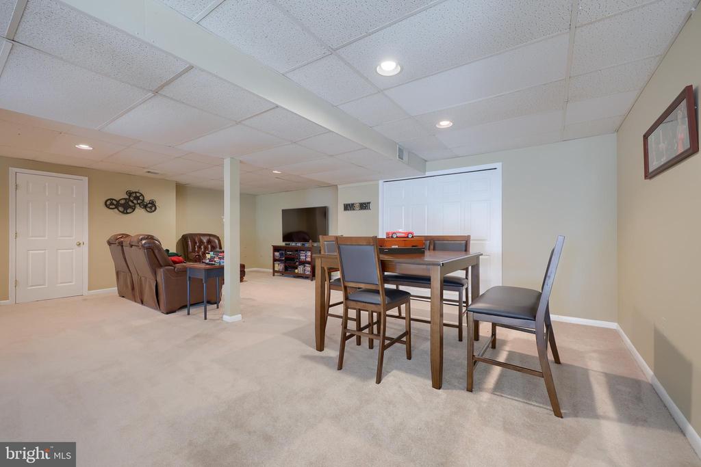
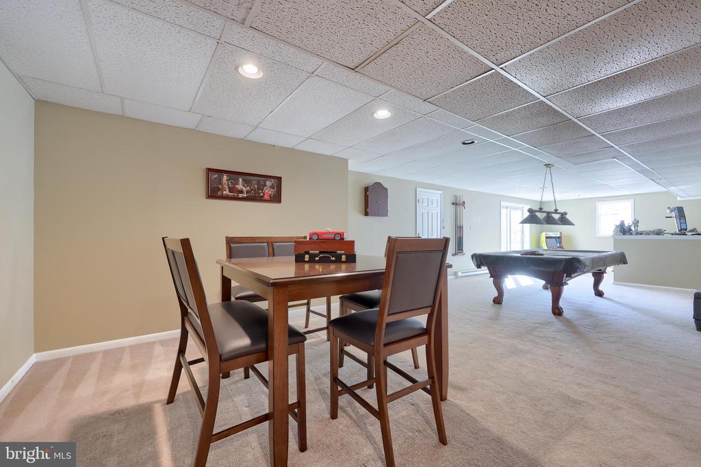
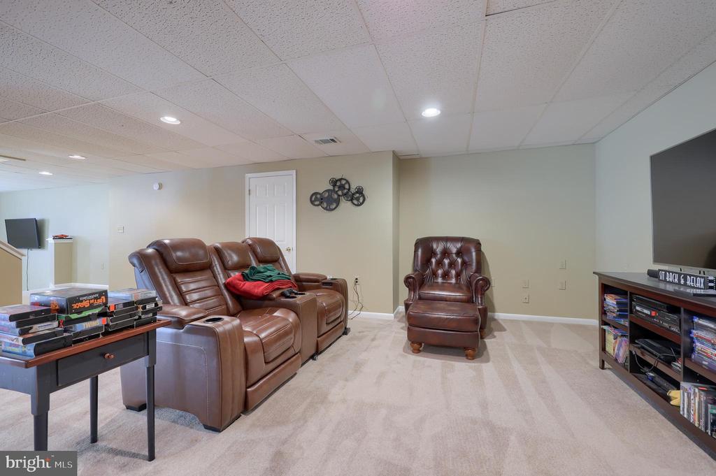
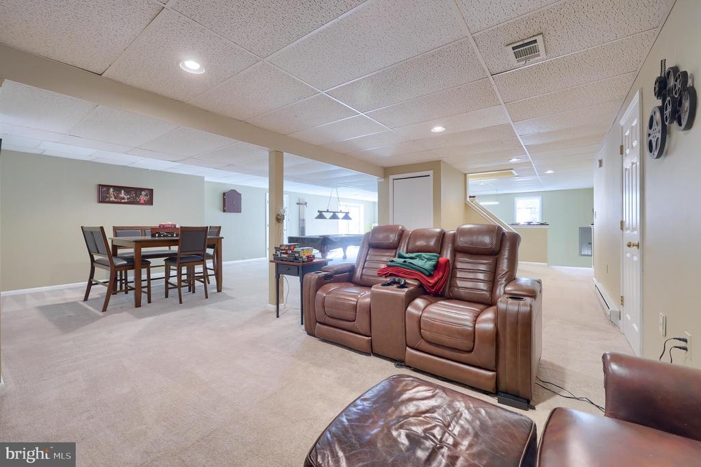
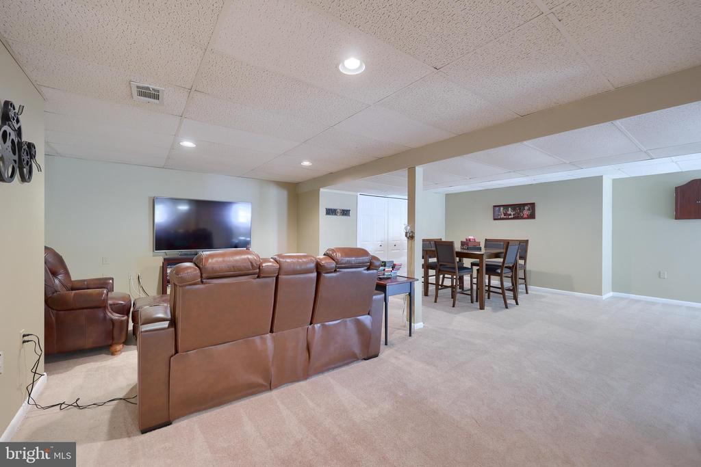
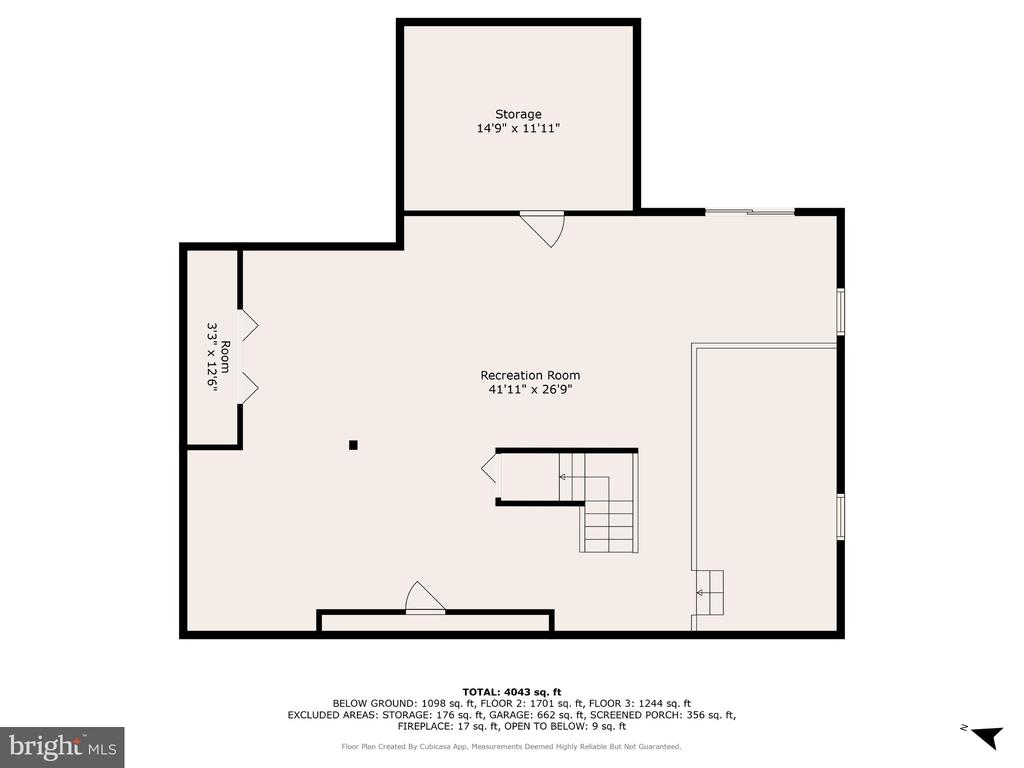
Finished Basement: Spacious finished basement includes a home theater, sunken living area ideal for workout equipment or recreation, and three large storage areas, plus a sliding door for easy backyard access & added light.


Oversized 3-Car Garage: A finished, oversized 3-car garage with Gladiator cabinetry provides ample space for vehicles, tools, & hobbies. The level 6-car driveway adds extra parking for auto enthusiasts.


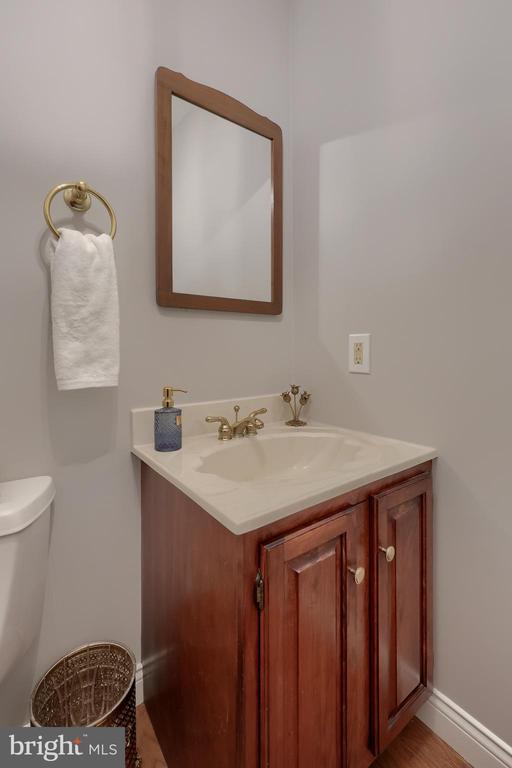
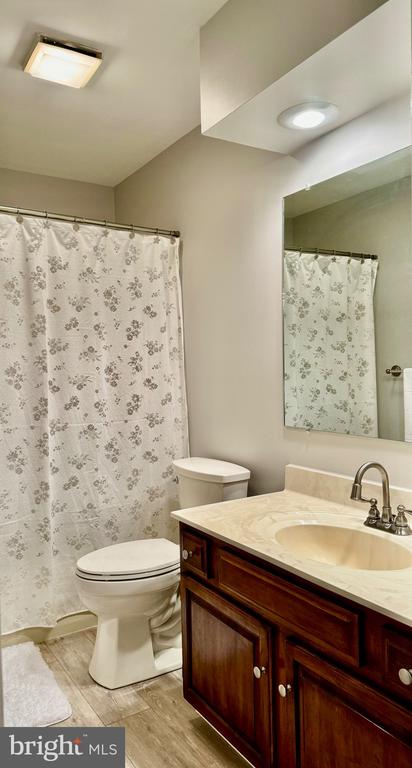
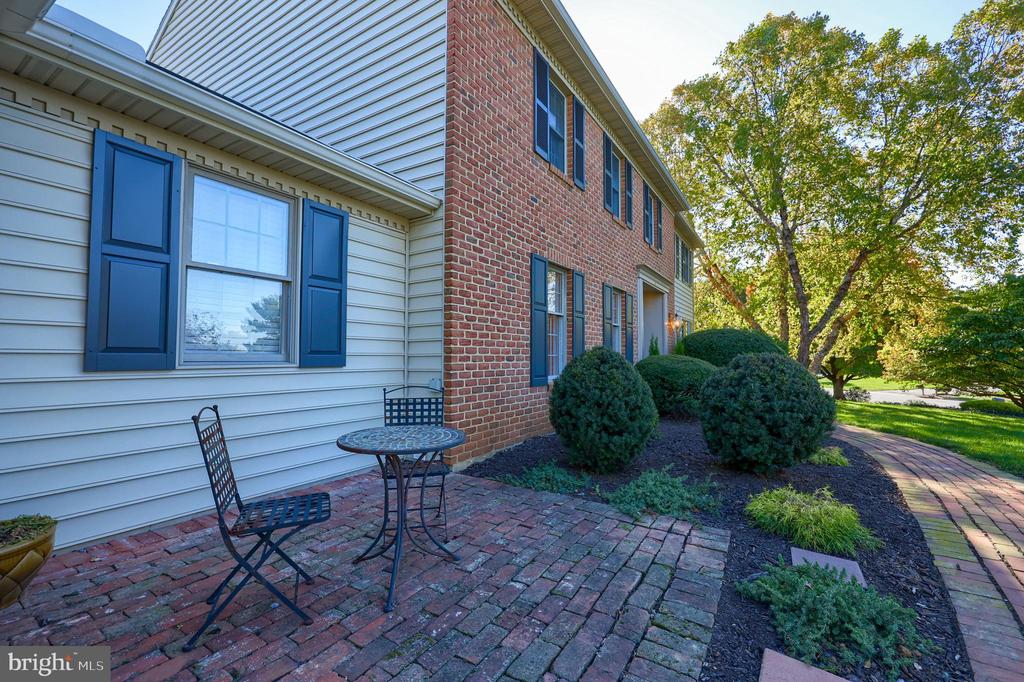
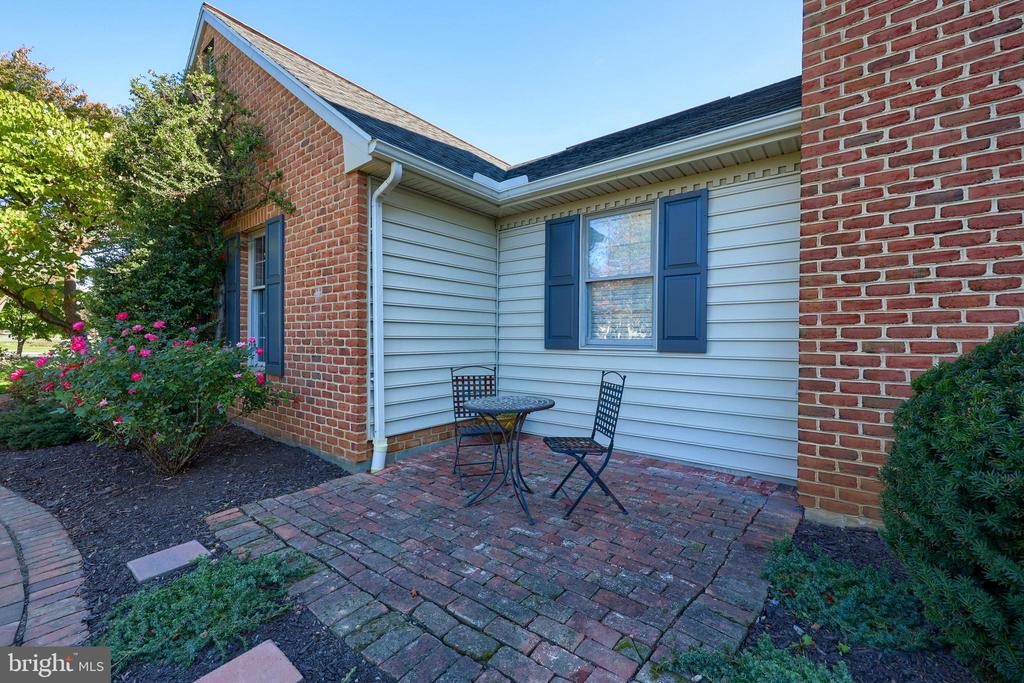
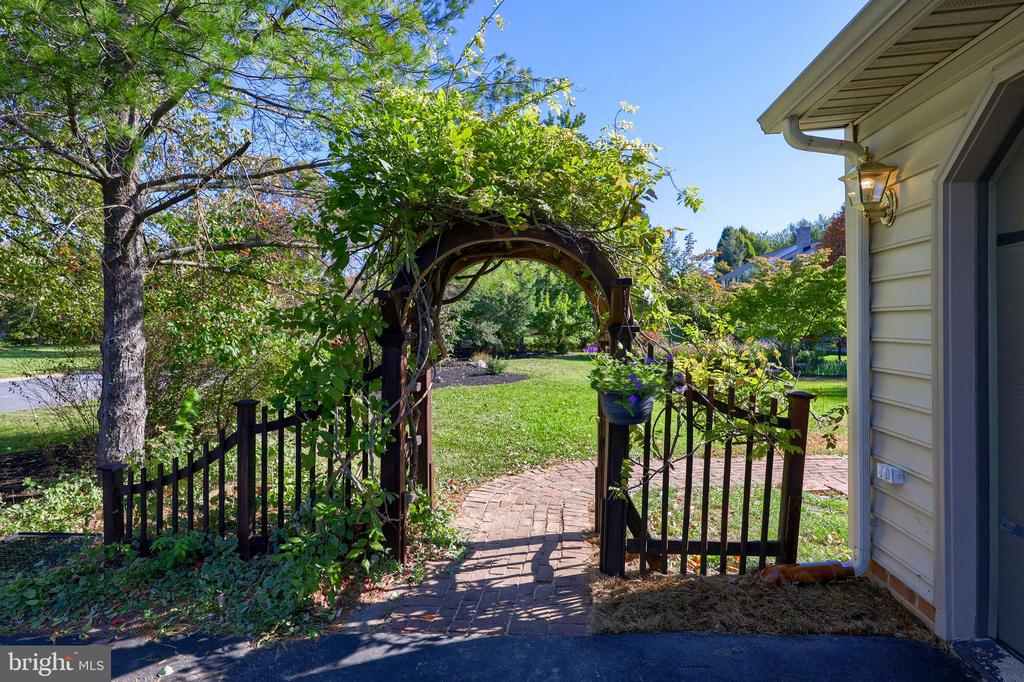
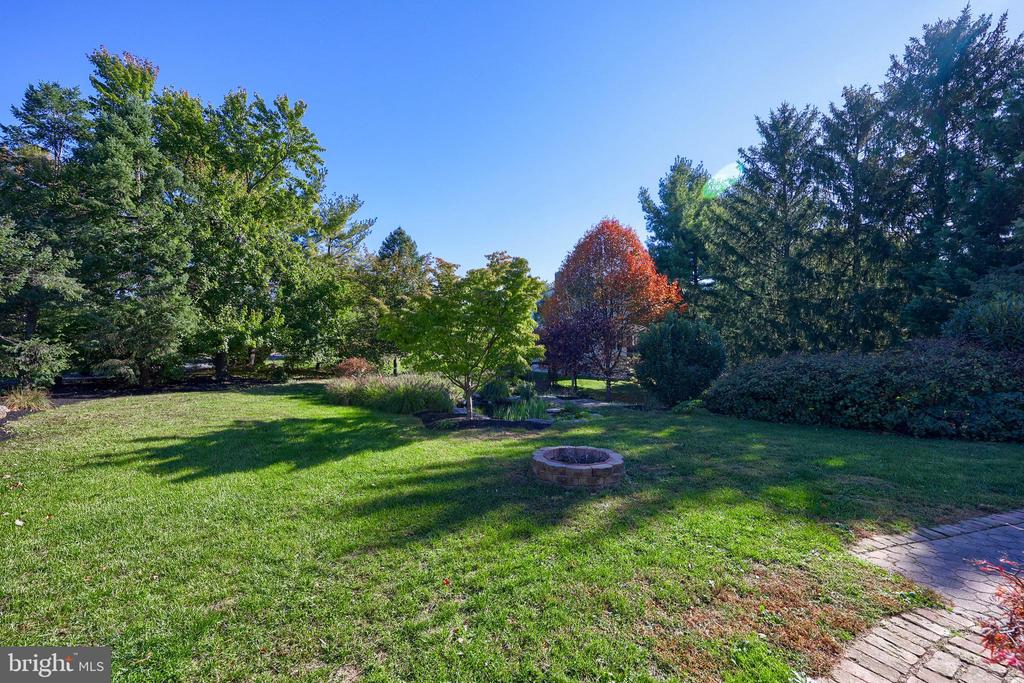
New Renovations & Upgrades: Recent upgrades include a renovated kitchen & bathrooms, newer hardwood on the main level, updated lighting, & expertly waterproofed foundation. Park-like landscaping enhances curb appeal & complements a private backyard.


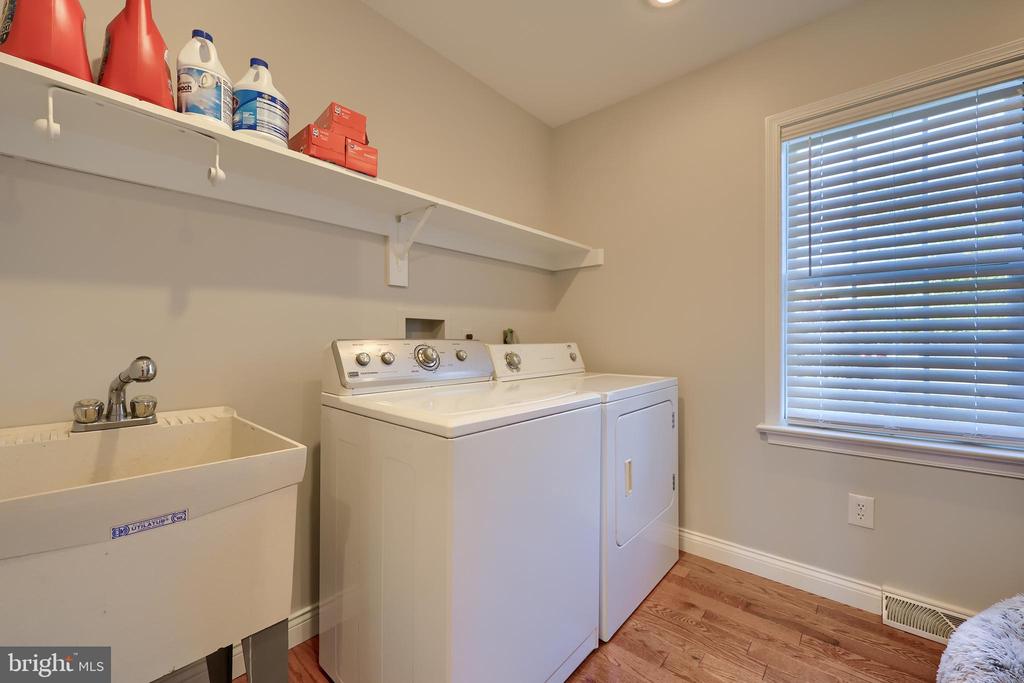
Main-Level Laundry: Second refrigerator, extra storage, & laundry sink.

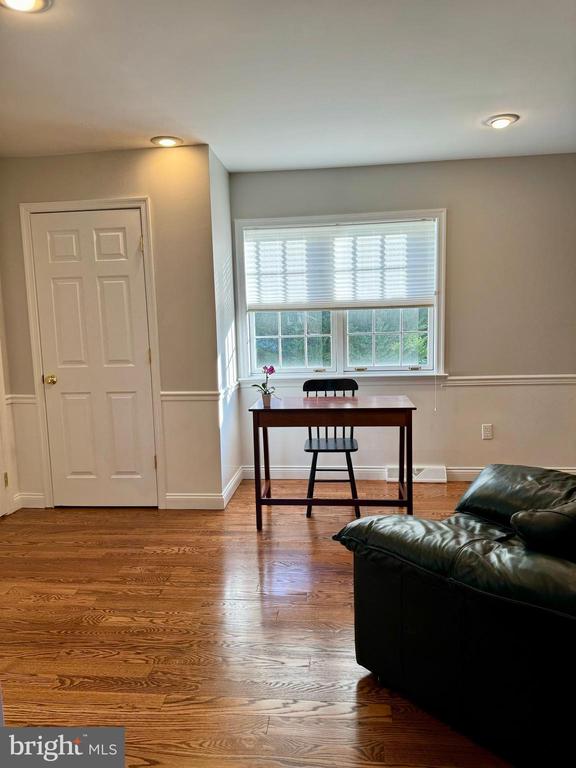
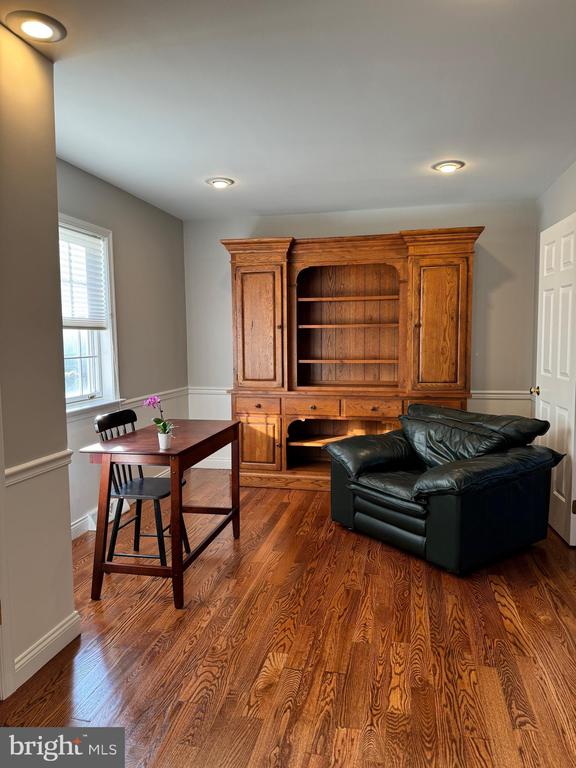
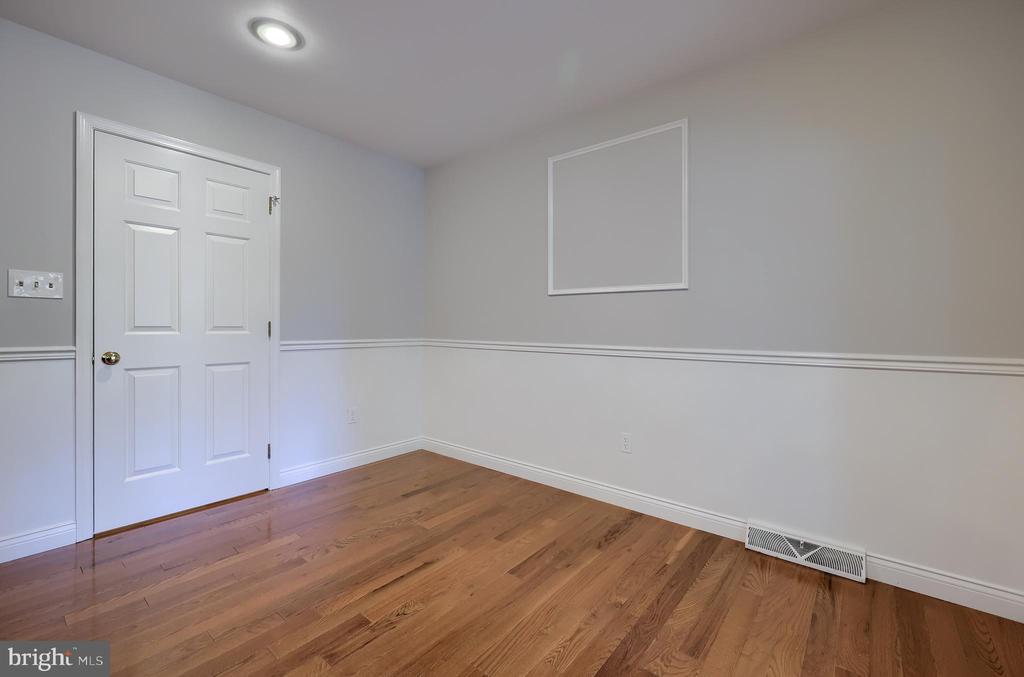
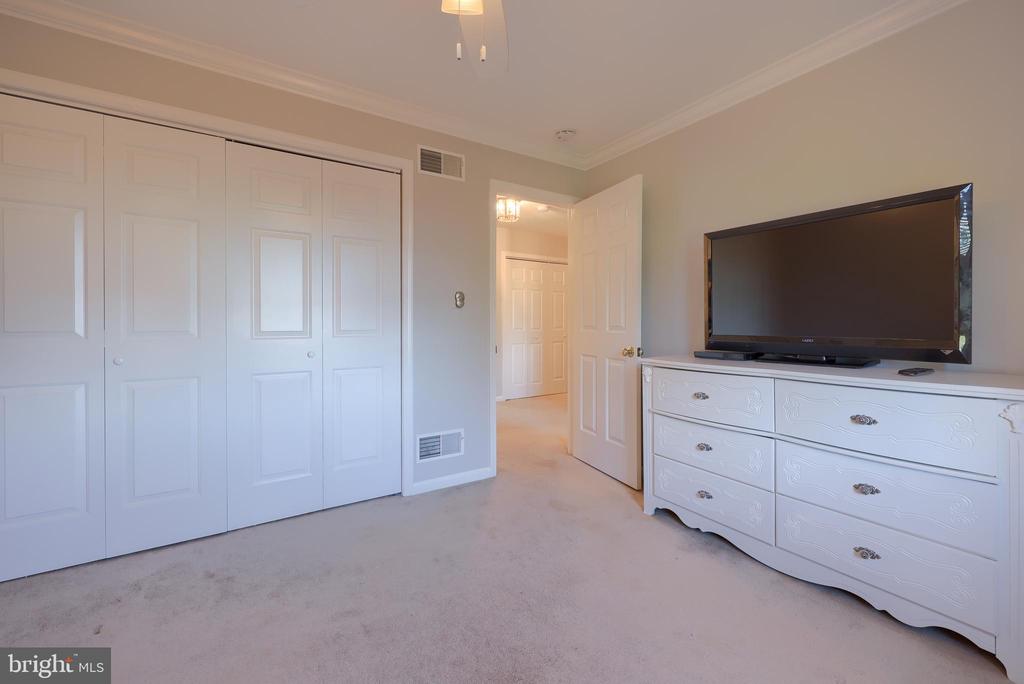
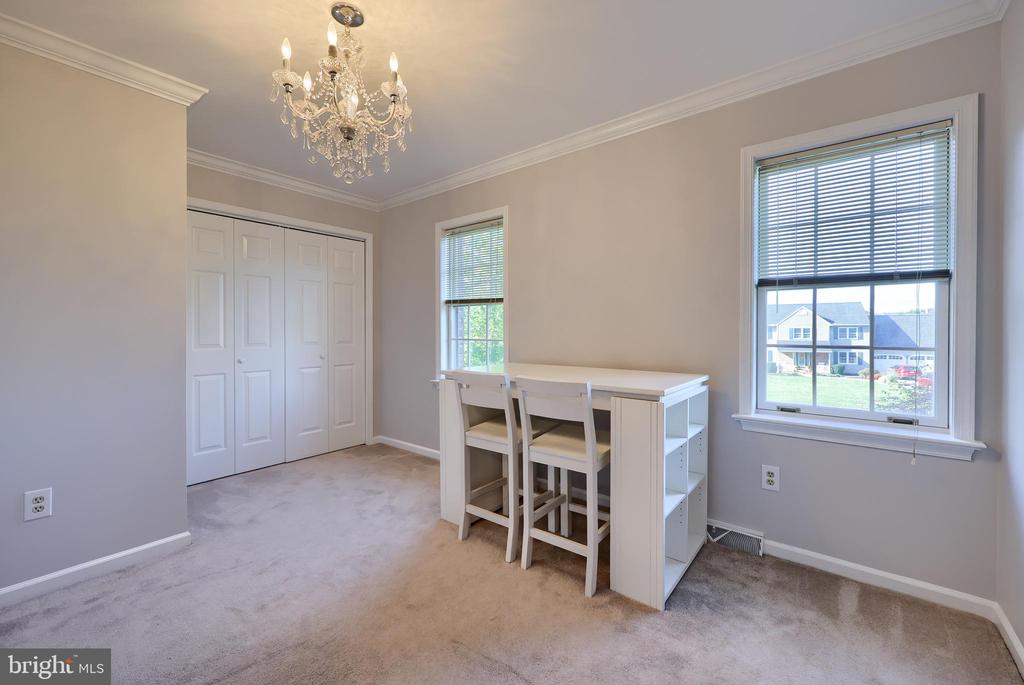
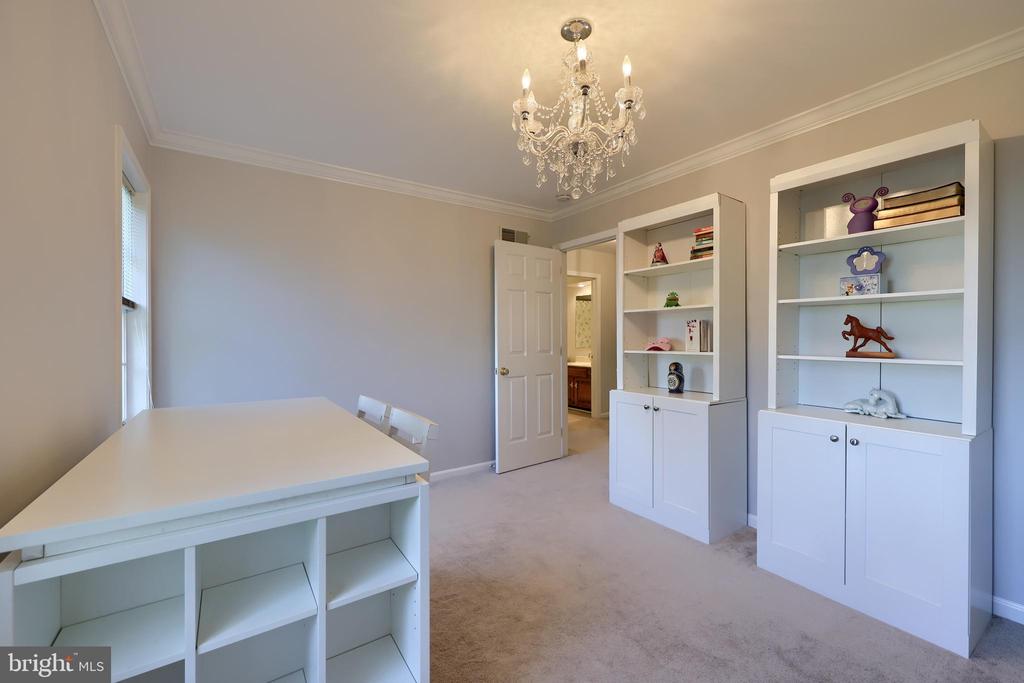
Main-Floor Bedroom: Ideal for a home office or guest room.

Three-Season Room with Patio: Overlooks a serene backyard for relaxing & entertaining.


Desirable Corner Lot Features:
- Dramatic presence with abundant natural light.
- Traditional layout enhancing privacy & energy efficiency.
- Large lot for landscaping, outdoor activities, & future expansion.
- Ample parking & privacy benefits with fewer adjoining neighbors.

Located in a popular, walkable neighborhood with highly regarded schools & a school bus stop at the stop sign near the driveway's end. Conveniently near major highways, healthcare, & the vibrant towns of Lititz & Lancaster, this home offers easy access to everything Manheim Township provides.

Don't miss this opportunity to make this exceptional residence your forever home! Schedule your tour today to experience the perfect blend of tradition, luxury, and comfort!

Share Property

Location

561 RANDOLPH DRIVE, LITITZ, PA 17543

Status

Sold

Date Sold

February 11, 2025
Ian Hey

Ian Hey

TITLE

Owner | Team Lead

Property Amenities

Interior
Laundry room Main Floor
Fireplace Brick, Mantel(s), Wood
Appliances Dryer, Refrigerator, Washer, Dishwasher, Built-In Microwave, Oven/Range - Electric, Disposal, Extra Refrigerator/Freezer, Oven - Double, Stainless Steel Appliances
Flooring Hardwood, Laminate Plank, Carpet
Total Bedrooms: 5
Half Bathrooms: 1
Full Bathrooms: 2
Other Interior Features Breakfast Area, Dining Area, Kitchen - Eat-In, Formal/Separate Dining Room, Built-Ins, Bathroom - Soaking Tub, Bathroom - Stall Shower, Ceiling Fan(s), Chair Railings, Crown Moldings, Curved Staircase, Entry Level Bedroom, Family Room Off Kitchen, Kitchen - Table Space, Primary Bath(s), Recessed Lighting, Walk-in Closet(s), Wood Floors
Area & Lot
Total area 4,422 Sq.Ft.
Lot Area 0.7 Acres
Living area 4,422 Sq.Ft.
MLS® ID PALA2062200
Year Built 1987
School District MANHEIM TOWNSHIP
High School MANHEIM TOWNSHIP
Middle School MANHEIM TOWNSHIP
Elementary School REIDENBAUGH
Architecture Styles Traditional
Type Residential
Status Sold
Exterior
Stories 2
Pool No Pool
Air conditioning Central A/C
Heat type Other, Forced Air, Heat Pump(s)
Disability Features None
Water Source Public
Garage Space 3.0
Security Features Smoke Detector
Sewer Public Sewer
Other Exterior Features Exterior Lighting
Parking Off Street, On Street, Attached Garage
Lot Features Corner
Roof Shingle, Composite
Utilities Cable TV Available
Finance
Sales Price $735,000
Real Estate Tax $7,379 yearly

Work with Jill

From finding the perfect Lancaster neighborhood to negotiating the best sale price, I am with you from start to finish. I combine deep local knowledge with an unwavering commitment to my clients. Let us make your buying or selling experience an absolute success.