Description
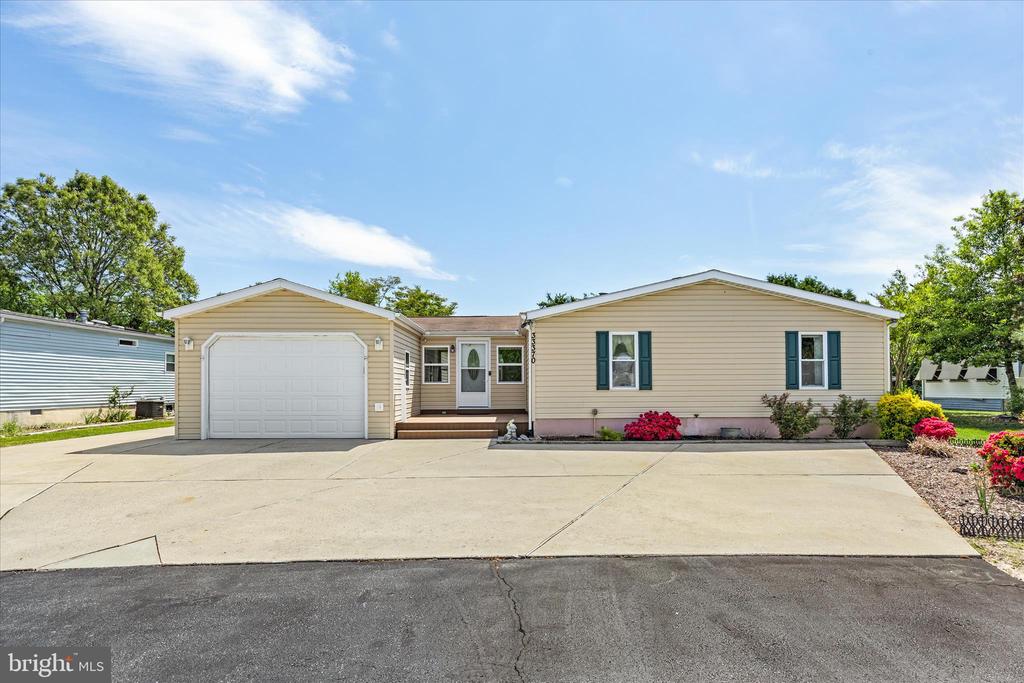
Don't miss this rare opportunity to own a spacious and beautifully maintained home on a large lot with NO LOT RENT in the desirable Long Neck Village community. Tucked against a serene, wooded backdrop, this 4-bedroom, 2-bath residence offers a perfect balance of privacy, functionality, and relaxed coastal living.
A welcoming composite front porch sets the stage, leading into a generous breezeway that serves as both a practical drop zone and an inviting transition into the home. Inside, vaulted ceilings and an open layout create a light-filled, airy ambiance. The dining area flows effortlessly into the comfortable living room, where a pellet stove adds warmth and charm, ideal for cooler evenings.
The kitchen is both functional and inviting, highlighted by a skylight that fills the space with natural light. It features a gas stove, dishwasher, garbage disposal, stainless steel refrigerator and microwave, a center island, pantry, planning station, breakfast bar, and display shelving, perfect for both everyday living and entertaining. The primary suite offers a private retreat with a spacious en suite bath complete with dual vanities, built-in cabinetry, and an oversized walk-in shower. Two additional bedrooms and a full hall bath are positioned toward the front of the home, providing comfortable accommodations for family or guests.
Toward the rear, a flexible fourth bedroom features its own mini-split system, an oversized walk-in cedar closet, and private exterior access, making it ideal for guests, a home office, or hobby space. Nearby, the laundry area includes extra cabinetry for added storage and convenience. A bright sunroom lined with sliding windows invites you to relax while enjoying peaceful backyard views, while the outdoor space itself offers a tranquil, tree-lined setting complete with a ground-level deck, perfect for grilling, dining, or unwinding.
Car enthusiasts and hobbyists will appreciate the impressive 16x42 oversized garage, featuring 9-foot ceilings, an 8x12 door for easy access, built-in shelving, a workbench, and dedicated storage space. The property also offers abundant driveway parking for up to six vehicles, along with a designated area beside the garage ideal for parking a boat, camper, or additional recreational vehicles. Additional highlights include a newer HVAC system less than one year old, central air conditioning, forced air heating, a pellet stove for supplemental warmth, and multiple mini-split units providing customized comfort throughout the home.
The community enhances the lifestyle even further, with HOA services that include seasonal grass cutting, snow removal, trash service, and community well water, along with amenities such as a pool, clubhouse, tennis courts, and dog park. Conveniently located just minutes from Massey's Landing, Rehoboth Bay, shopping, dining, and local favorites like Paradise Grill.
Blending comfort, versatility, and coastal charm, this home offers exceptional value and inviting spaces both inside and out, perfect as a full-time residence or a relaxing coastal retreat.