Leave a Message

Thank you for your message. I will be in touch with you shortly.

2589 CAMAS LANE
2589 CAMAS LANE
2589 CAMAS LANE
2589 CAMAS LANE
2589 CAMAS LANE
2589 CAMAS LANE
2589 CAMAS LANE
2589 CAMAS LANE
2589 CAMAS LANE
2589 CAMAS LANE
2589 CAMAS LANE
2589 CAMAS LANE
2589 CAMAS LANE
2589 CAMAS LANE
2589 CAMAS LANE
2589 CAMAS LANE
2589 CAMAS LANE
2589 CAMAS LANE
2589 CAMAS LANE
2589 CAMAS LANE
2589 CAMAS LANE
2589 CAMAS LANE
2589 CAMAS LANE
2589 CAMAS LANE
2589 CAMAS LANE
2589 CAMAS LANE
2589 CAMAS LANE
2589 CAMAS LANE
2589 CAMAS LANE
2589 CAMAS LANE
2589 CAMAS LANE
2589 CAMAS LANE
2589 CAMAS LANE
2589 CAMAS LANE
2589 CAMAS LANE
2589 CAMAS LANE
2589 CAMAS LANE
2589 CAMAS LANE
2589 CAMAS LANE
2589 CAMAS LANE
2589 CAMAS LANE
2589 CAMAS LANE
2589 CAMAS LANE
VIEW PHOTOS
$525,000

2589 CAMAS LANE

2 Beds 3 Baths 2,400 Sq.Ft. 3,049 Sq.Ft.

Description

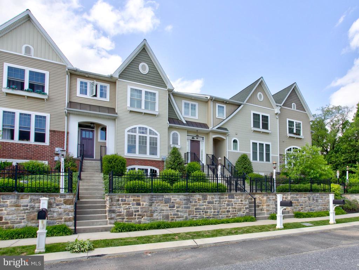
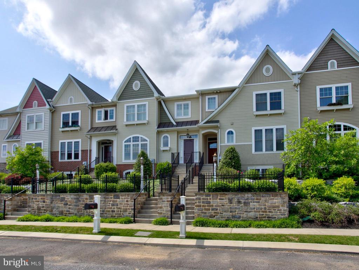
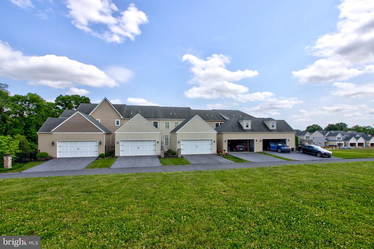
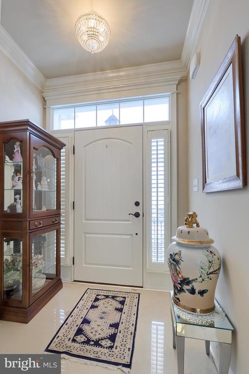
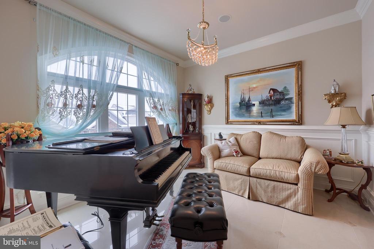
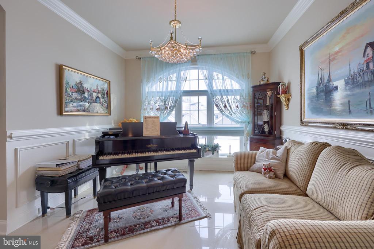
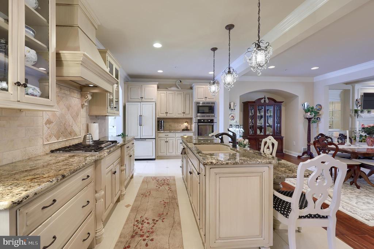
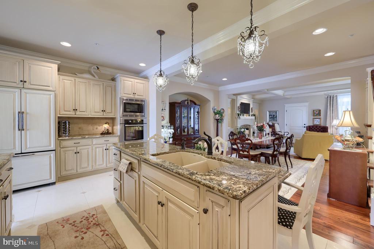
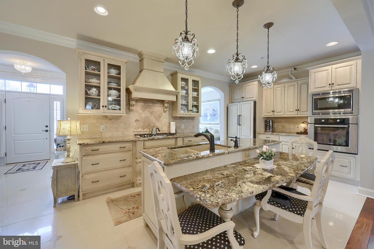
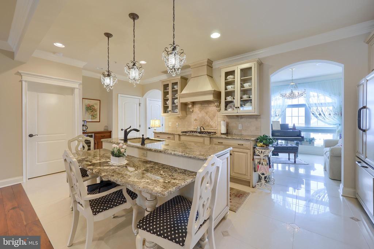
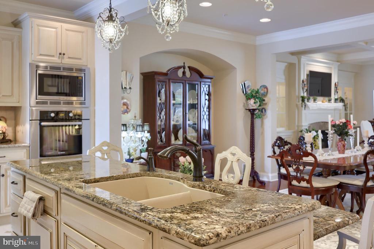
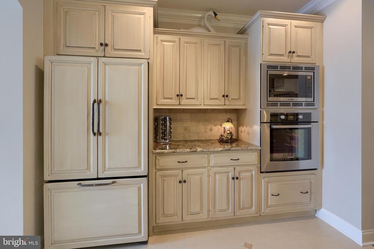
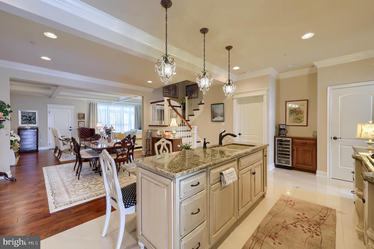
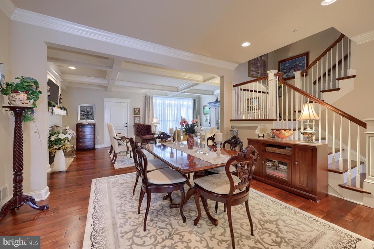
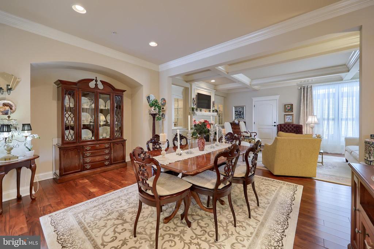
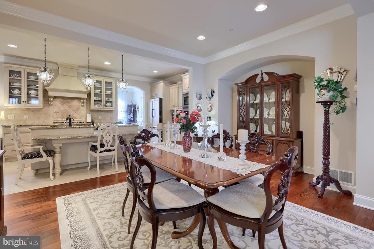
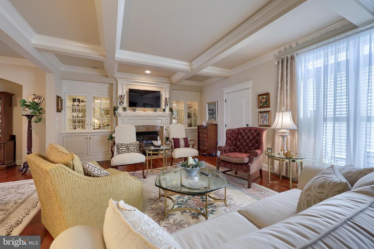
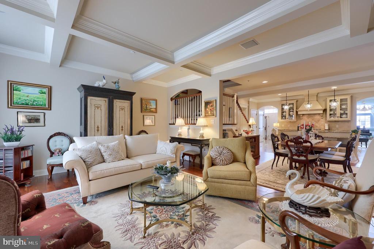
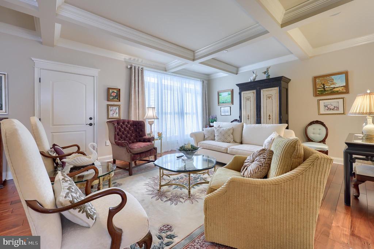
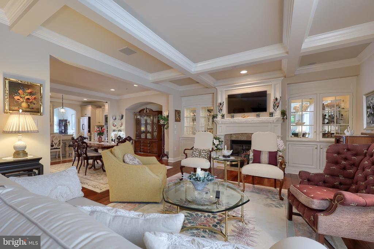
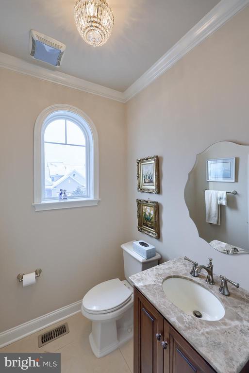
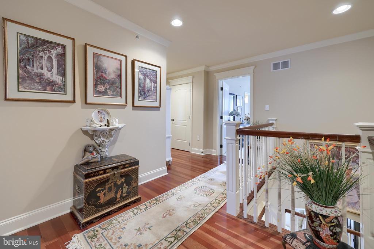
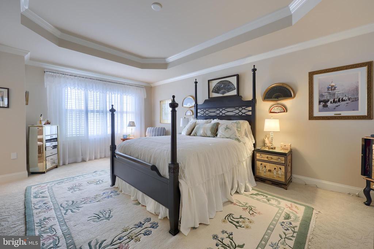
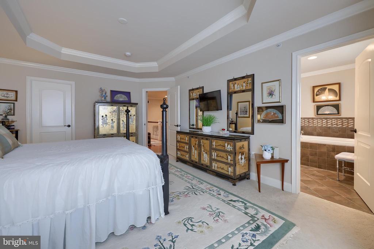
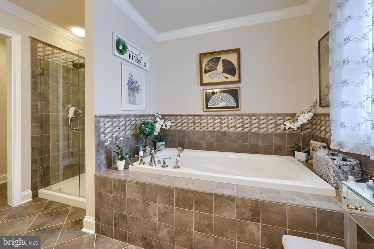
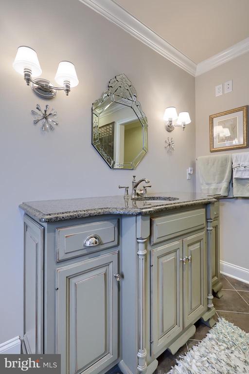
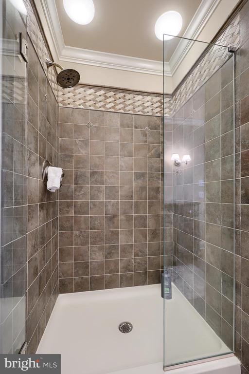
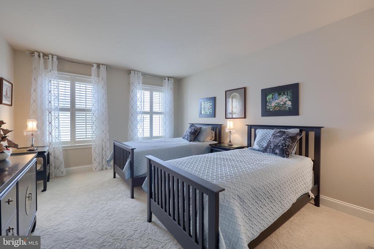
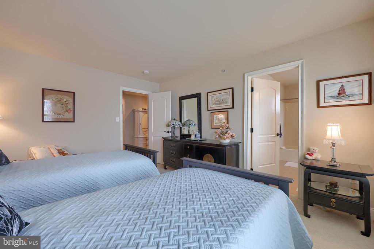
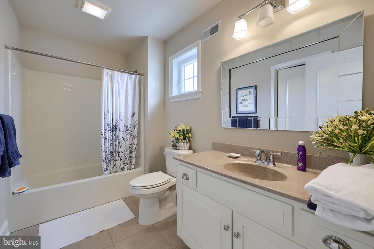
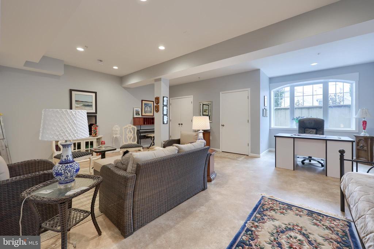
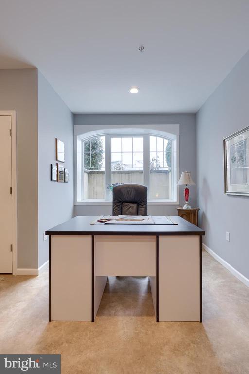
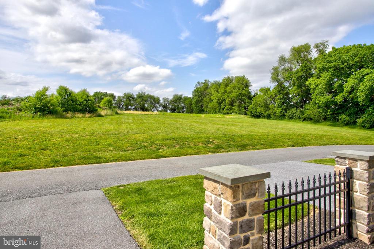
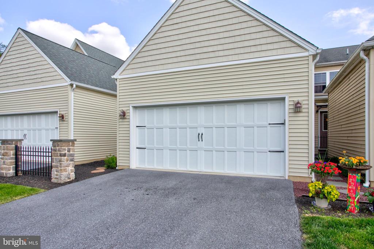
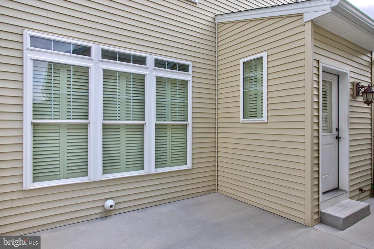
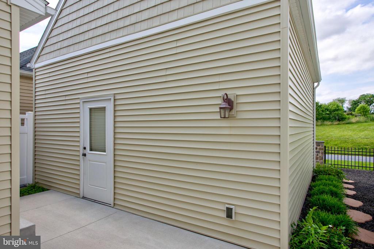
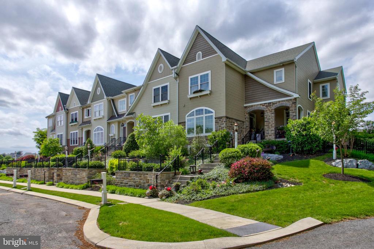
Nestled in the tranquil community of Haydn Manor, this charming townhome offers 2 spacious bedroom suites and 2.5 baths. The beautifully manicured landscaping at the front of the home sets the tone for the elegant entrance. Inside, you'll discover a host of exquisite details, including crown molding, graceful archways, and intricate marble tile flooring. The open-concept first floor features a kitchen designed for both style and function, complete with rich wood cabinetry, a large center island with a double sink and dishwasher, a Bosch wall oven, microwave, built-in refrigerator, and gas cooktop. The formal dining room offers stunning views of the surrounding neighborhood, while the family room, with its captivating coffered ceiling and cozy fireplace, is perfect for intimate gatherings. Upstairs, you'll find two generously sized bedroom suites. The primary suite boasts a striking tray ceiling with crown molding, a luxurious private bath with a beautifully tiled soaking tub and walk-in shower, a spacious walk-in closet with built-ins, and direct access to the laundry room. The second suite overlooks the rear courtyard and features its own private bath and walk-in closet. Additional highlights include a detached 2-car garage, a private rear courtyard, and numerous upgrades throughout. This home is conveniently located near top local amenities, including the newly developed Shoppes at Belmont, the expansive Park City Center, Lancaster Airport, and more. Don't miss the chance to experience this exceptional property--schedule your visit today!

Share Property

Location

2589 CAMAS LANE, EAST PETERSBURG, PA 17520

Status

Sold

Date Sold

March 18, 2025
Ian Hey

Ian Hey

TITLE

Owner | Team Lead

Property Amenities

Interior
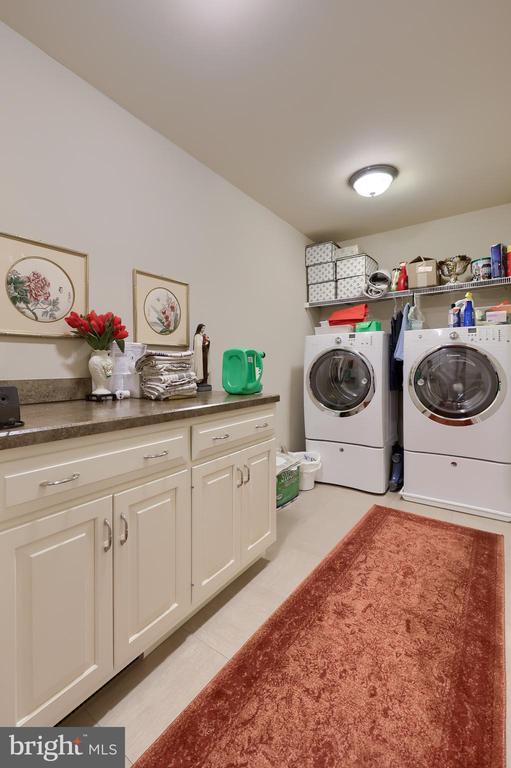
Laundry room Washer In Unit, Dryer In Unit, Upper Floor
Fireplace Gas/Propane
Appliances Built-In Range, Dishwasher, Disposal, Dryer, Oven - Wall, Built-In Microwave, Washer, Refrigerator
Total Bedrooms: 2
Half Bathrooms: 1
Full Bathrooms: 2
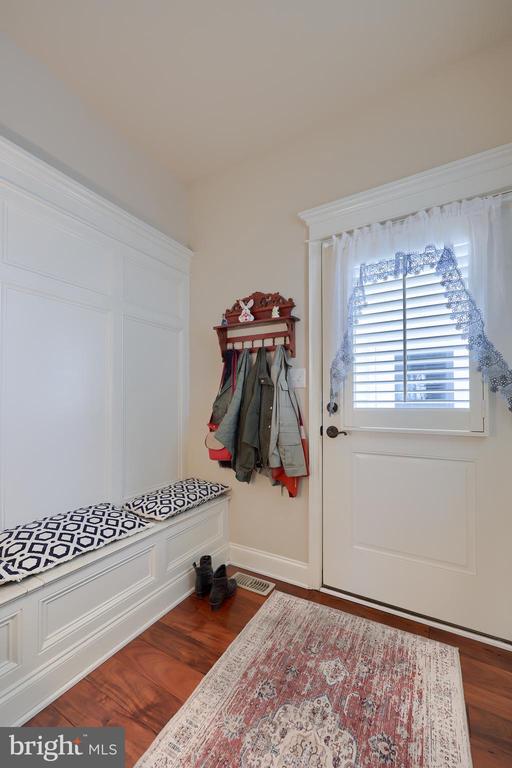
Other Interior Features Bathroom - Soaking Tub, Bathroom - Walk-In Shower, Bathroom - Tub Shower, Built-Ins, Carpet, Chair Railings, Crown Moldings, Dining Area, Family Room Off Kitchen, Floor Plan - Open, Formal/Separate Dining Room, Kitchen - Eat-In, Kitchen - Island, Pantry, Primary Bath(s), Upgraded Countertops, Wainscotting, Walk-in Closet(s), Window Treatments, Wood Floors, Other
Area & Lot
Total area 2,400 Sq.Ft.
Lot Area 3,049 Sq.Ft.
Living area 2,400 Sq.Ft.
MLS® ID PALA2063054
Year Built 2011
School District HEMPFIELD
High School HEMPFIELD
Architecture Styles Other
Type Townhouse
Status Sold
Exterior
Stories 2
Pool No Pool
Air conditioning Central A/C
Heat type Forced Air
Disability Features Other
Water Source Public
Garage Space 2.0
Sewer Public Sewer
Other Exterior Features Other
Parking Detached Garage
Finance
Sales Price $525,000
HOA Fees $440 quarterly
Real Estate Tax $6,764 yearly

Work with Jill

From finding the perfect Lancaster neighborhood to negotiating the best sale price, I am with you from start to finish. I combine deep local knowledge with an unwavering commitment to my clients. Let us make your buying or selling experience an absolute success.