Leave a Message

Thank you for your message. I will be in touch with you shortly.

2411 ARTESIAN WAY
2411 ARTESIAN WAY
2411 ARTESIAN WAY
2411 ARTESIAN WAY
2411 ARTESIAN WAY
2411 ARTESIAN WAY
2411 ARTESIAN WAY
2411 ARTESIAN WAY
2411 ARTESIAN WAY
2411 ARTESIAN WAY
2411 ARTESIAN WAY
2411 ARTESIAN WAY
2411 ARTESIAN WAY
2411 ARTESIAN WAY
2411 ARTESIAN WAY
2411 ARTESIAN WAY
2411 ARTESIAN WAY
2411 ARTESIAN WAY
2411 ARTESIAN WAY
2411 ARTESIAN WAY
2411 ARTESIAN WAY
2411 ARTESIAN WAY
2411 ARTESIAN WAY
2411 ARTESIAN WAY
2411 ARTESIAN WAY
2411 ARTESIAN WAY
2411 ARTESIAN WAY
2411 ARTESIAN WAY
2411 ARTESIAN WAY
2411 ARTESIAN WAY
2411 ARTESIAN WAY
2411 ARTESIAN WAY
VIEW PHOTOS
$385,000

2411 ARTESIAN WAY

3 Beds 3 Baths 1,857 Sq.Ft. 871 Sq.Ft.

Description

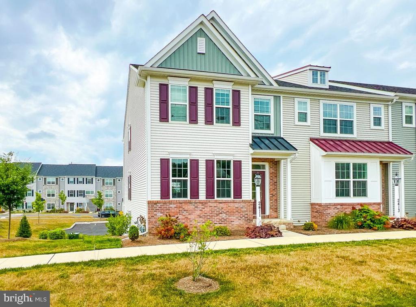
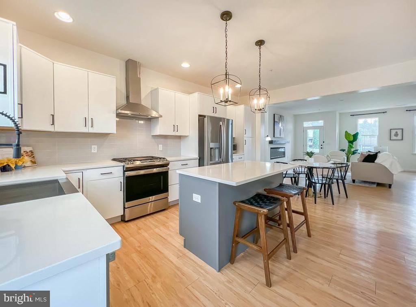
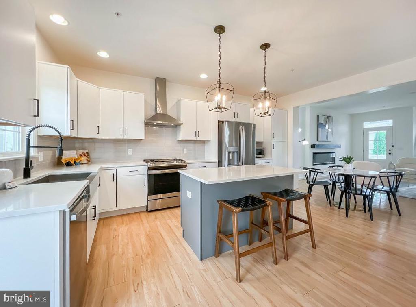
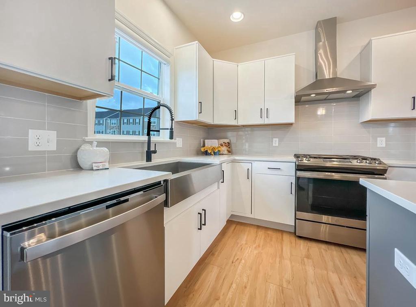
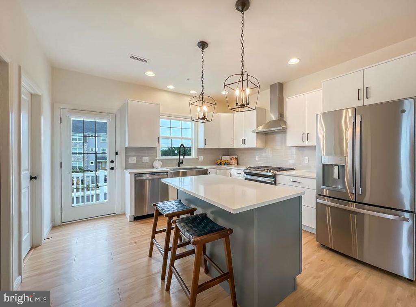
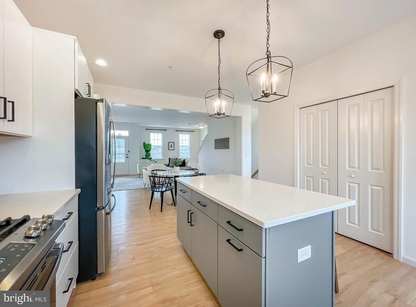
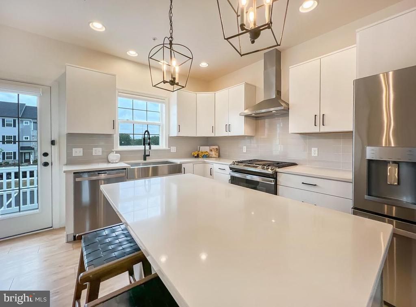
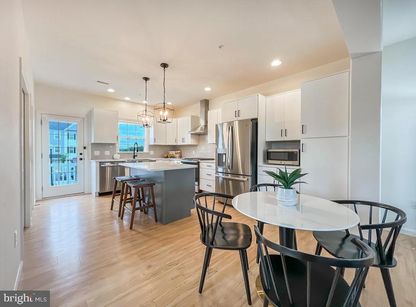
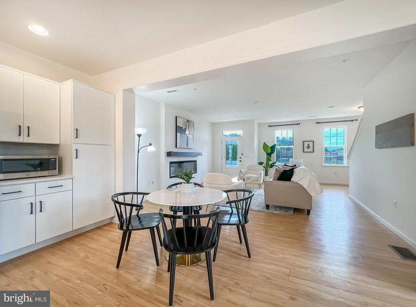
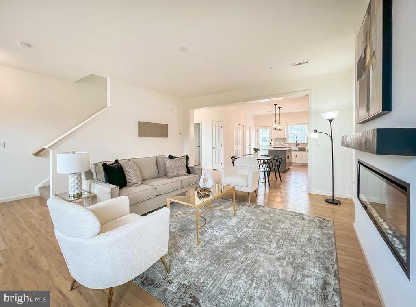
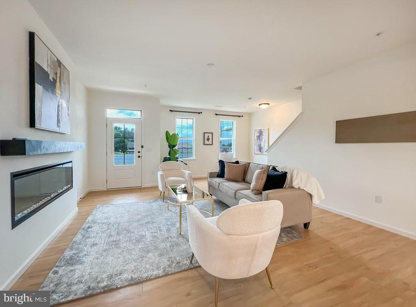
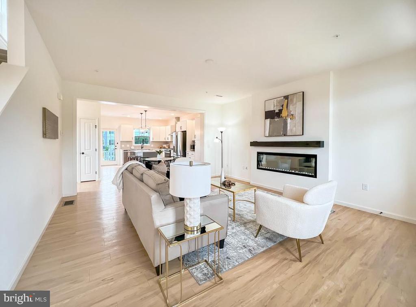
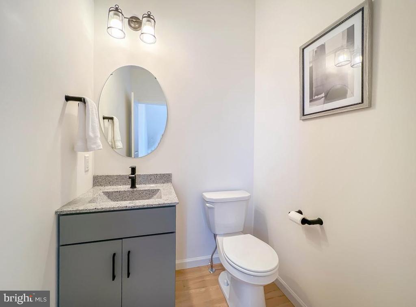
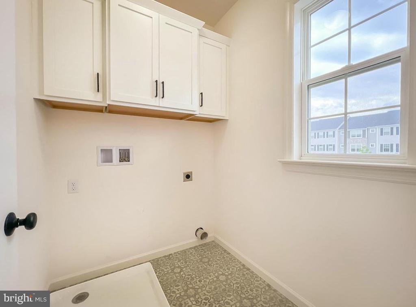
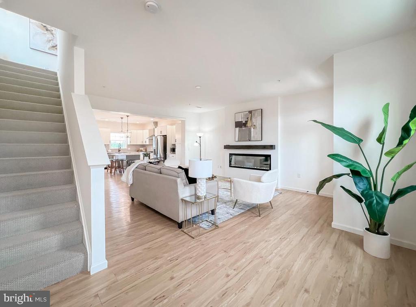
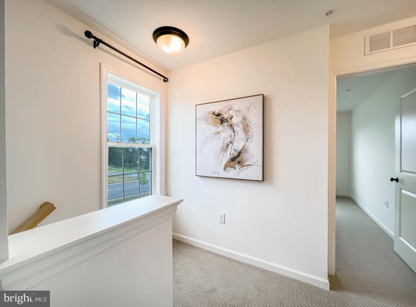
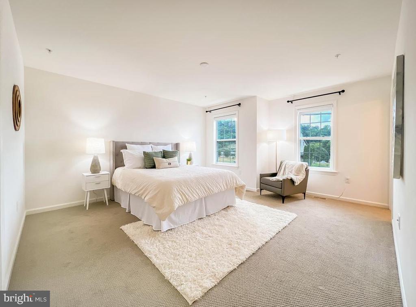
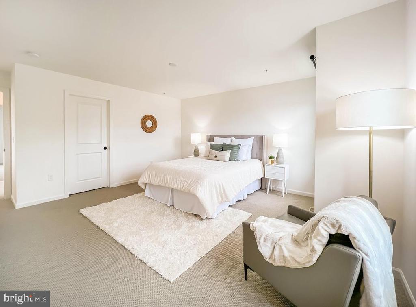
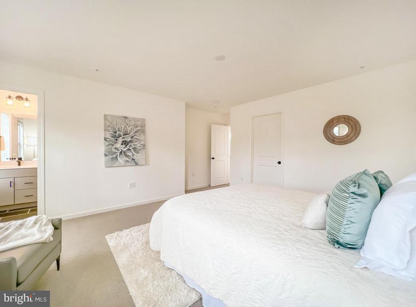
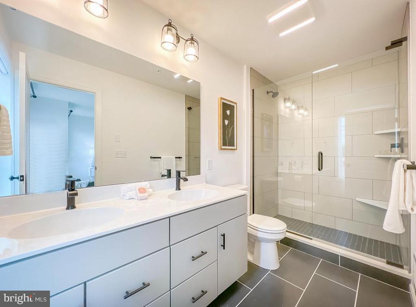
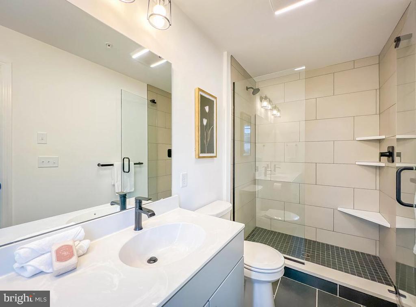
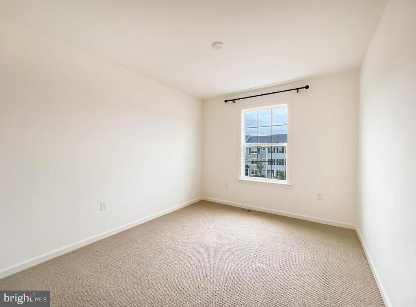
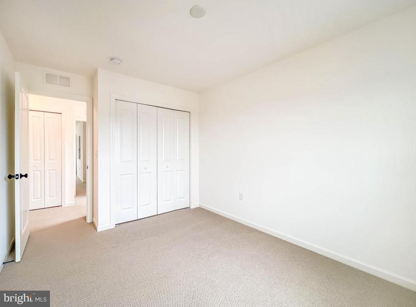
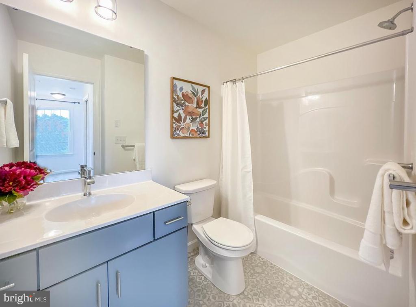
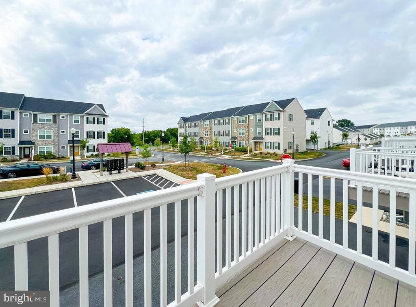
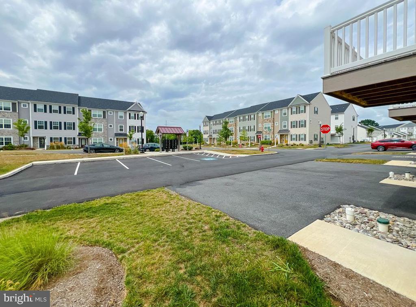
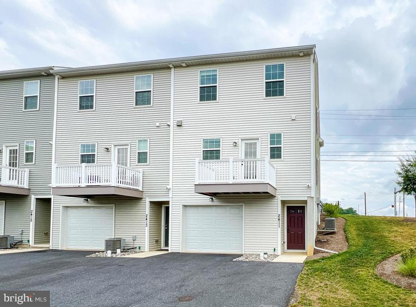
No need to wait for construction to be completed, this beautiful end-unit with loads of upgrades is available to be enjoyed right now! Featuring three bedrooms, two and half bathrooms, a welcoming open floor plan and upgraded modern finishes throughout, this home has so much to offer! This end-unit includes many desirable upgrades & options compared to other 'to be built' models including: a large kitchen island with overhanging quartz counter tops highlighted by 2 elegant pendant lights, additional cabinetry to the right of the refrigerator that extends to kitchen and offers a great coffee bar & pantry, upgraded stainless steel appliances, large stainless steel front apron sink, tiled primary en suite bathroom with bold glass doors and extended double vanity, upgraded chrome bath fixtures in all three baths, modern electric fireplace in living room that truly completes the gathering space, additional wall cabinetry with crown molding in laundry for comfortable storage, upgraded modern 2-panel interior doors and much more! This inviting end-unit is also located next to the additional parking area which leads directly to the rear entry door making entertaining guests ideal compared to other models. This home is ready for you - come and see this upgraded end-unit in person, schedule a showing today!

Share Property

Location

2411 ARTESIAN WAY, LANCASTER, PA 17601

Status

Sold

Date Sold

August 14, 2024
Ian Hey

Ian Hey

TITLE

Owner | Team Lead

Property Amenities

Interior
Fireplace Electric
Flooring Carpet, Luxury Vinyl Plank
Total Bedrooms: 3
Half Bathrooms: 1
Full Bathrooms: 2
Area & Lot
Lot Area 871 Sq.Ft.
Living area 1,857 Sq.Ft.
MLS® ID PALA2054126
Year Built 2022
High School HEMPFIELD
Architecture Styles Contemporary
Type Residential
Status Sold
Exterior
Stories 3
Air conditioning Central A/C
Heat type Central, Forced Air
Disability Features None
Water Source Public
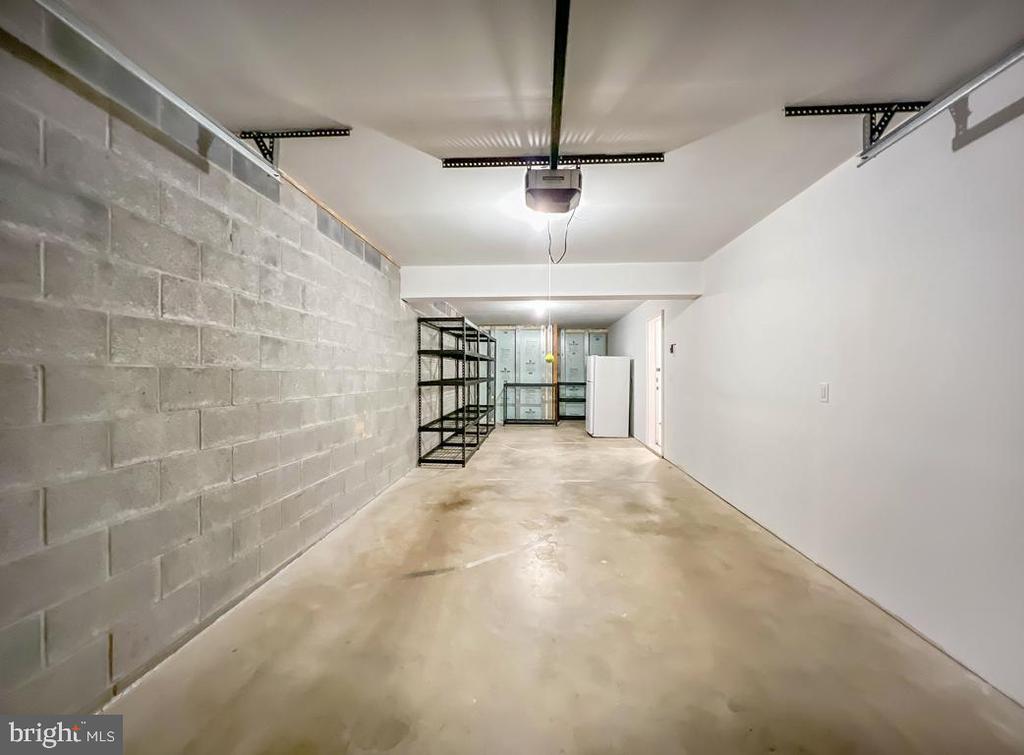
Garage Space 2.0
Sewer Public Sewer
Parking Attached Garage
Roof Architectural Shingle, Asphalt
Utilities Cable TV Available, Electric Available, Natural Gas Available, Phone Available, Water Available
Finance
Sales Price $385,000
HOA Fees $170 monthly
Real Estate Tax $4,363 yearly

Work with Jill

From finding the perfect Lancaster neighborhood to negotiating the best sale price, I am with you from start to finish. I combine deep local knowledge with an unwavering commitment to my clients. Let us make your buying or selling experience an absolute success.