Leave a Message

Thank you for your message. I will be in touch with you shortly.

2224 IONOFF ROAD
2224 IONOFF ROAD
2224 IONOFF ROAD
2224 IONOFF ROAD
2224 IONOFF ROAD
2224 IONOFF ROAD
2224 IONOFF ROAD
2224 IONOFF ROAD
2224 IONOFF ROAD
2224 IONOFF ROAD
2224 IONOFF ROAD
2224 IONOFF ROAD
2224 IONOFF ROAD
2224 IONOFF ROAD
2224 IONOFF ROAD
2224 IONOFF ROAD
2224 IONOFF ROAD
2224 IONOFF ROAD
VIEW PHOTOS
$258,900

2224 IONOFF ROAD

3 Beds 3 Baths 1,794 Sq.Ft.

Description

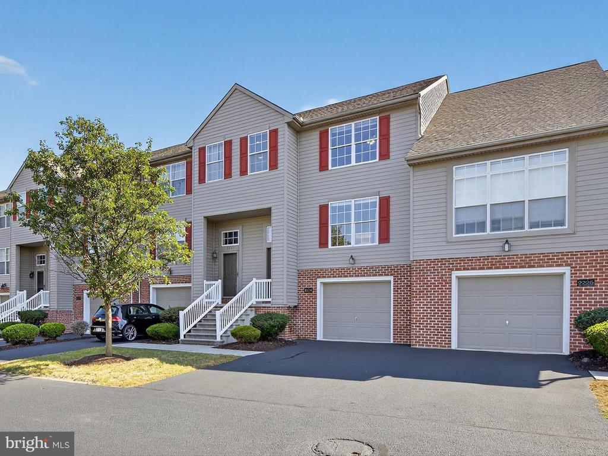
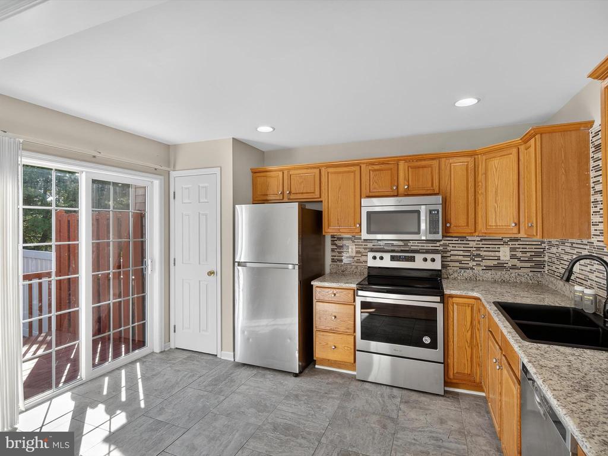
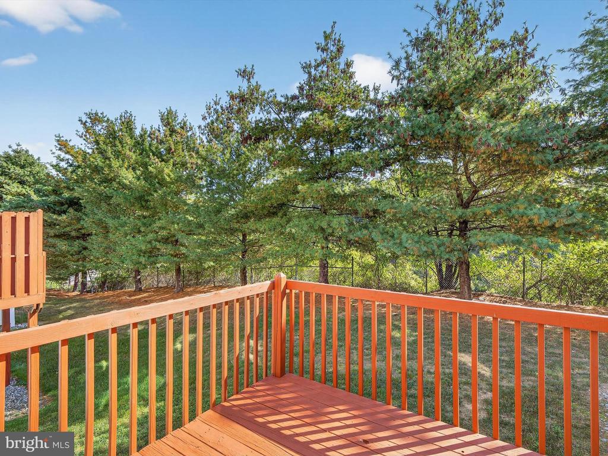
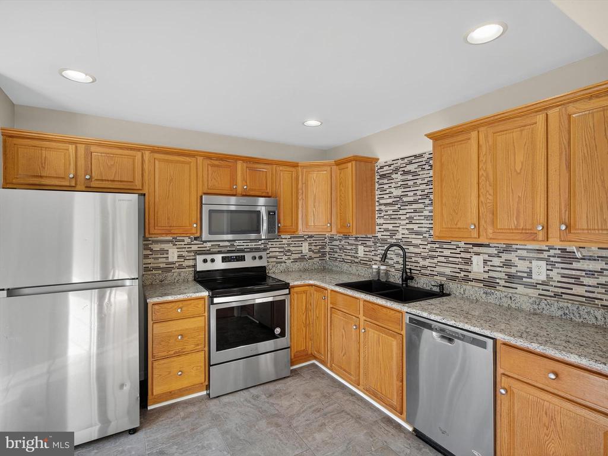
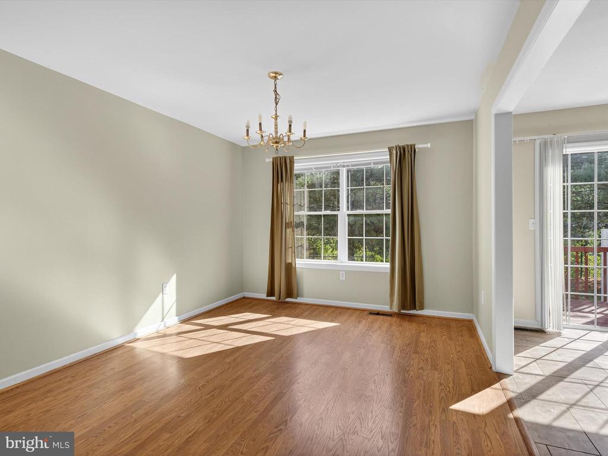
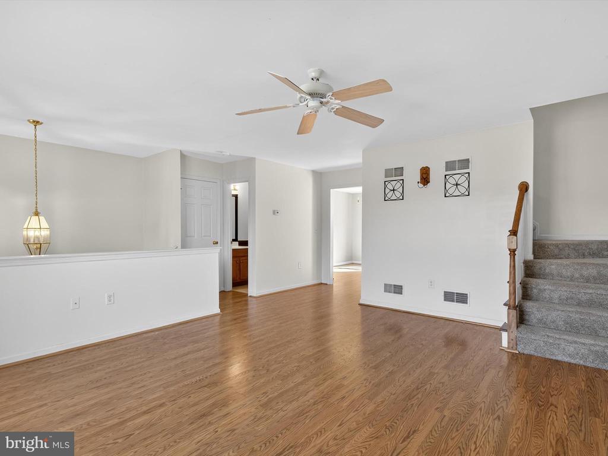
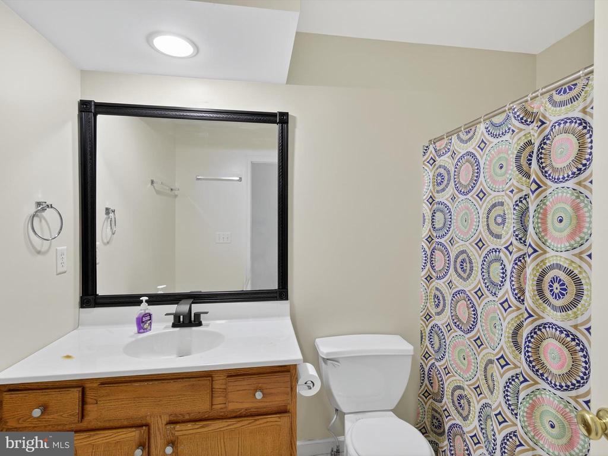
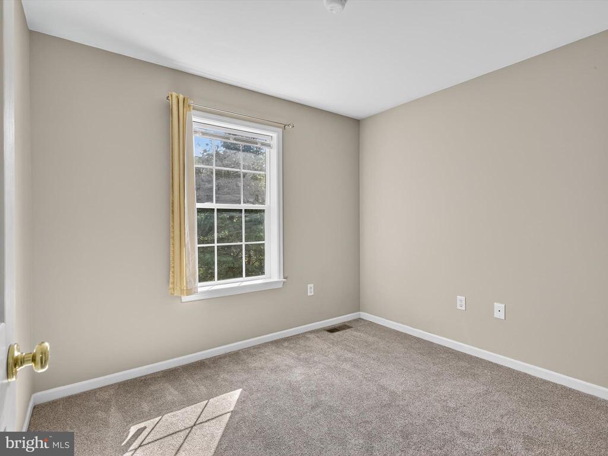
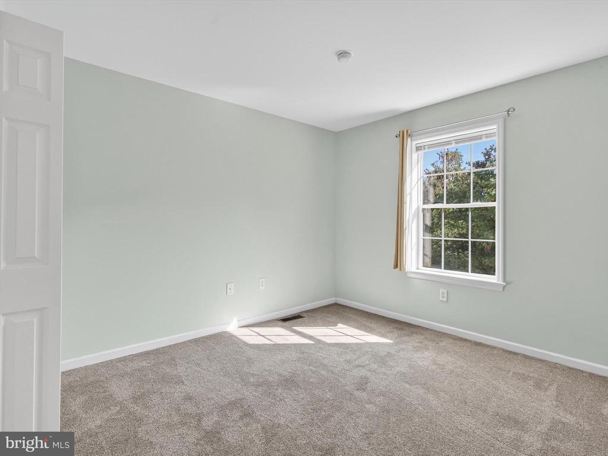
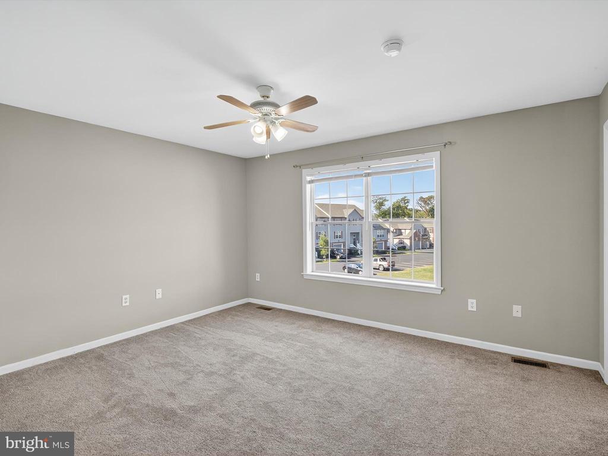
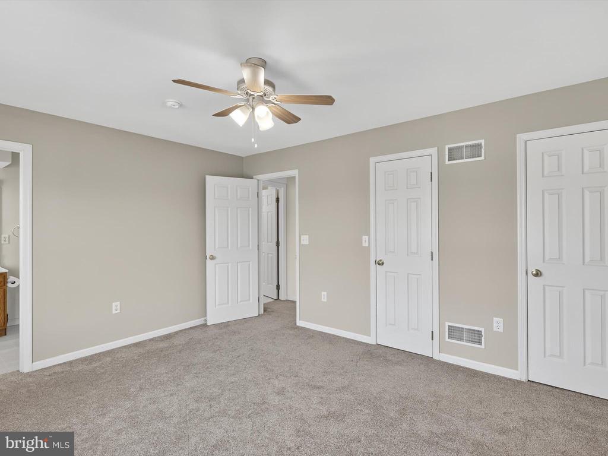
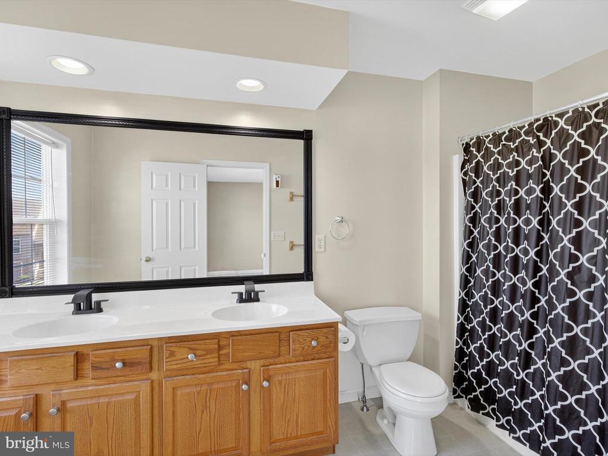
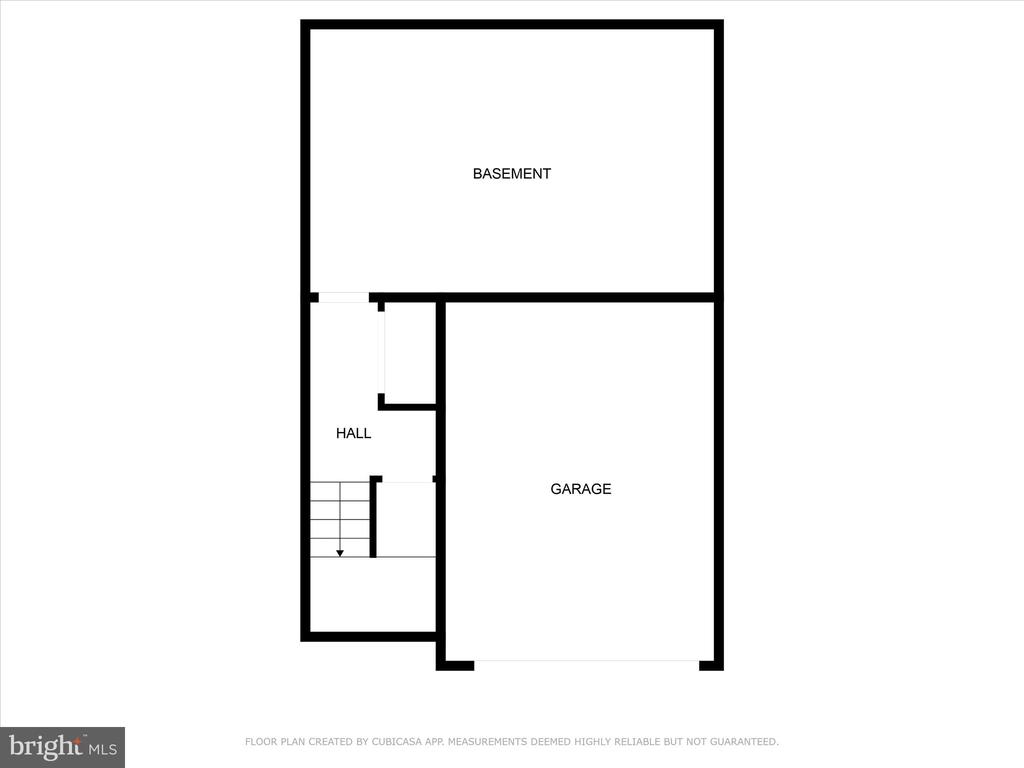
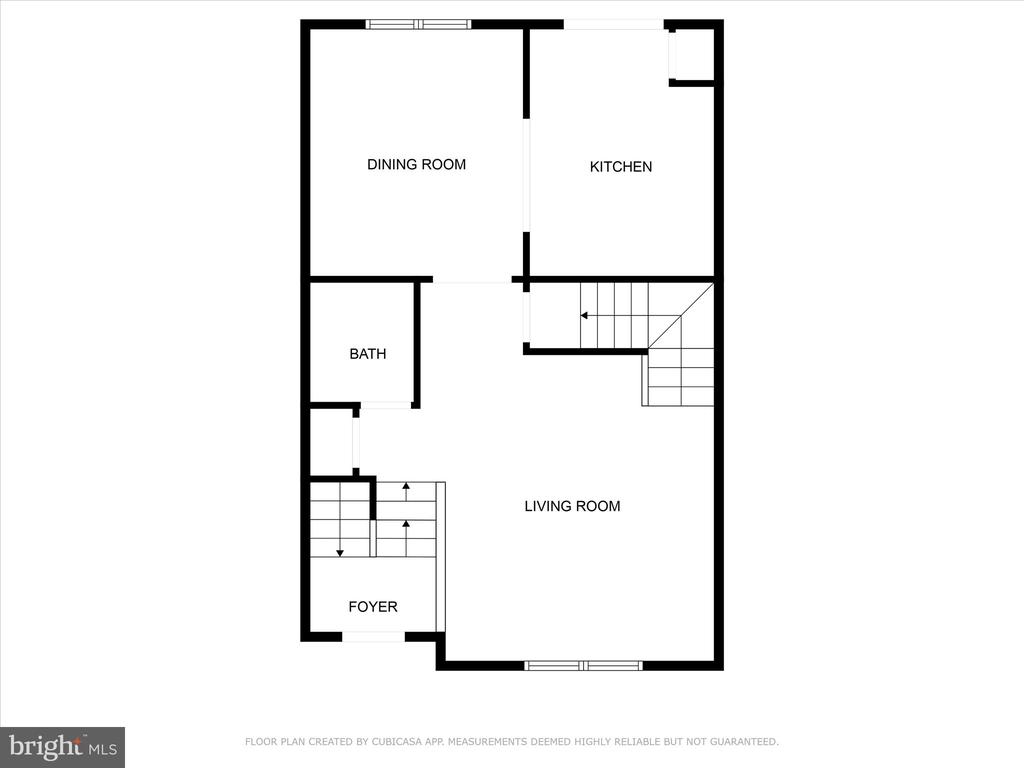
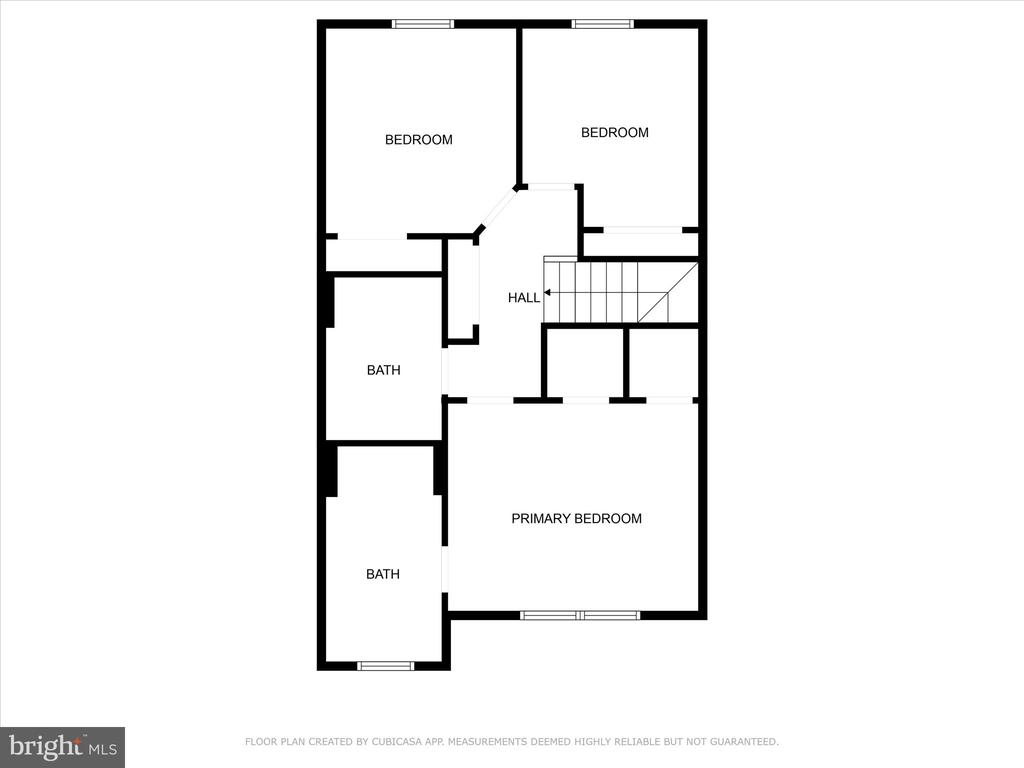
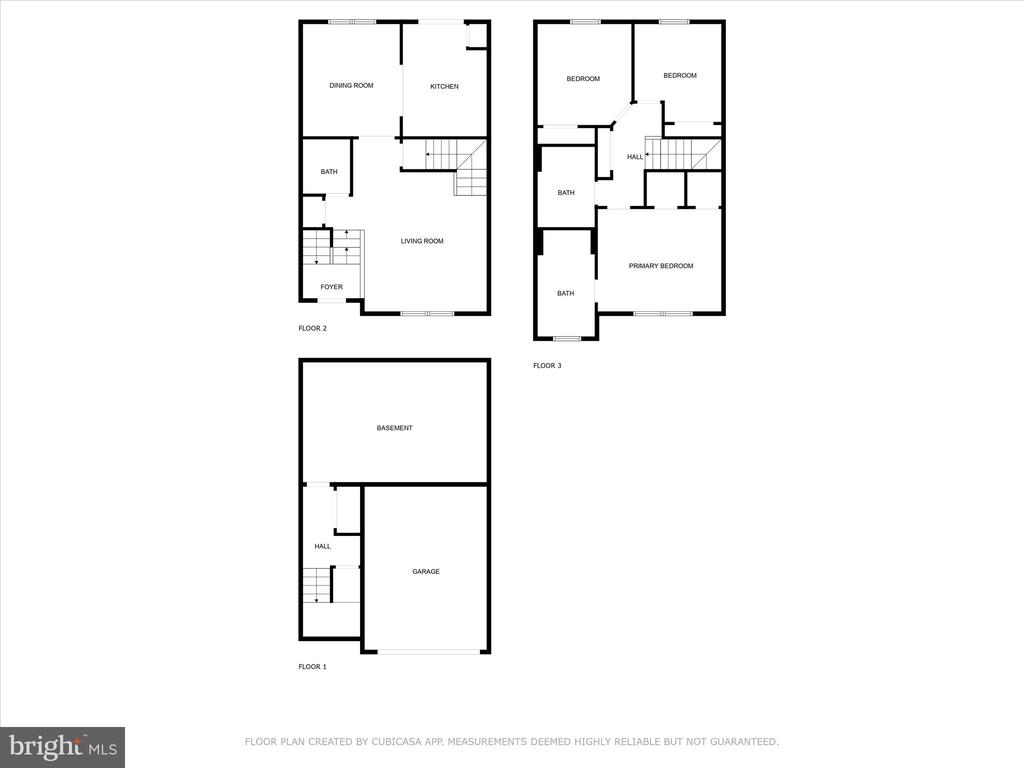
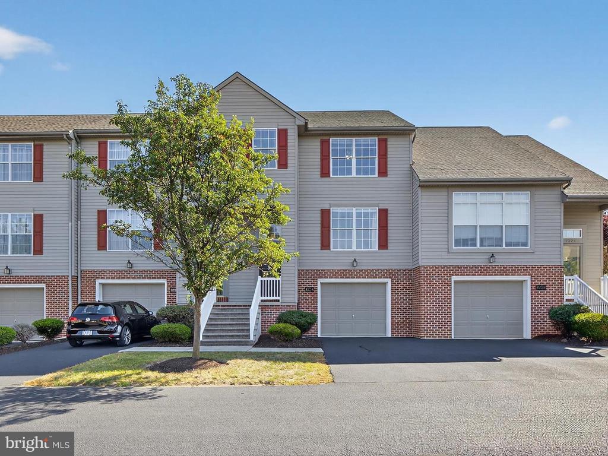
**Charming 3-Bed Hilltop Condo in Harrisburg - Move-In Ready with BRAND NEW GRANITE COUNTERTOPS!** Discover your dream home in Harrisburg's Hilltop neighborhood, steps from The Shoppes at Susquehanna Marketplace! This 3-bedroom, 2.5-bath condo offers modern comfort and convenience. Pull into the driveway and up to an attached one-car garage, leading to a versatile lower-level space - ideal for storage, hobbies, or a potential 4th bedroom. Step in the front door to the bright living room which flows into an open dining area and full kitchen, with a glass sliding door opening to a freshly painted, east facing deck, perfect for morning coffee in the sunlight. The top floor features three bedrooms, including a primary suite with a double-sink ensuite bathroom, plus another full bath for guests or family. For a reasonable monthly condo fee, all exterior maintenance is taken care of for you, including the roof. Close to shopping and dining, this Hilltop gem is ready for you. Schedule a tour today and start your homeownership journey!

Share Property

Location

2224 IONOFF ROAD, HARRISBURG, PA 17110

Status

Sold

Date Sold

November 21, 2025
Mark Zelinski

Mark Zelinski

TITLE

REALTOR®

Property Amenities

Interior
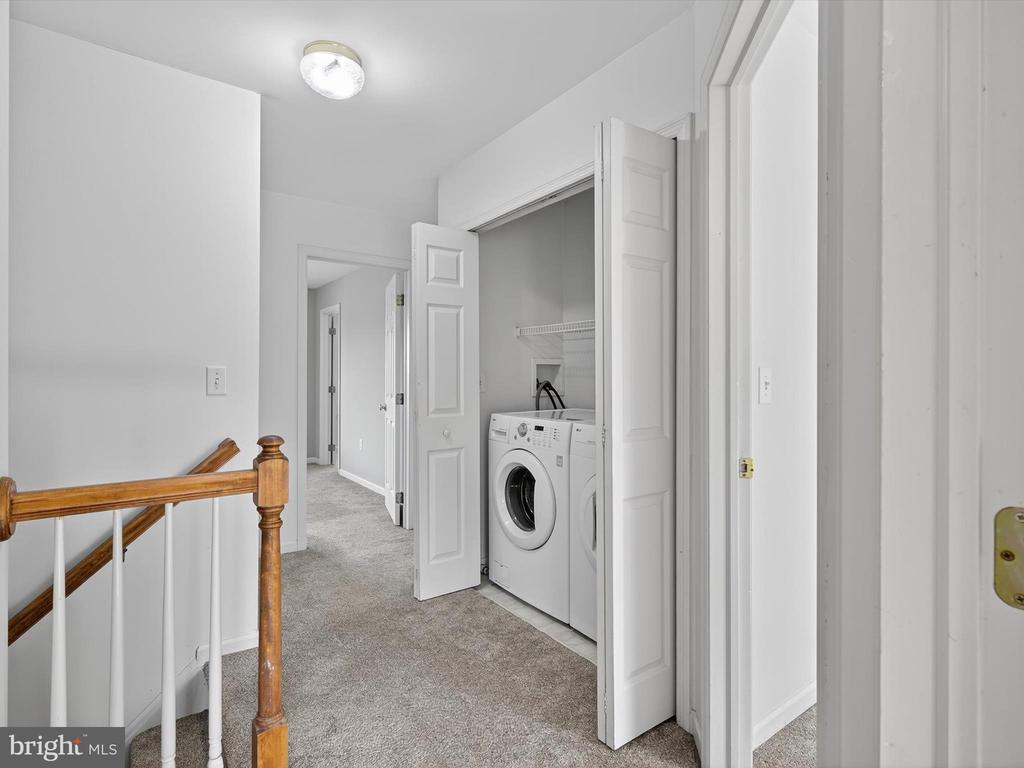
Laundry room Upper Floor
Appliances Built-In Microwave, Dishwasher, Disposal, Dryer, Exhaust Fan, Oven/Range - Electric, Refrigerator, Washer, Water Heater
Total Bedrooms: 3
Half Bathrooms: 1
Full Bathrooms: 2
Other Interior Features Carpet, Floor Plan - Traditional, Primary Bath(s), Recessed Lighting
Area & Lot
Total area 1,794 Sq.Ft.
Living area 1,794 Sq.Ft.
MLS® ID PADA2049744
Year Built 2000
School District SUSQUEHANNA TOWNSHIP
High School SUSQUEHANNA TOWNSHIP
Middle School SUSQUEHANNA TOWNSHIP
Architecture Styles Traditional
Type Townhouse
Status Sold
Exterior
Stories 2
Pool No Pool
Air conditioning Central A/C
Heat type Forced Air
Disability Features None
Water Source Public
Garage Space 1.0
Security Features Carbon Monoxide Detectors, Smoke Detector
Sewer Public Sewer
Other Exterior Features Street Lights
Parking Attached Garage, Driveway, Off Street
Roof Shingle
Utilities Cable TV, Natural Gas Available, Sewer Available, Water Available
Finance
Sales Price $258,900
Real Estate Tax $4,580 yearly

Work with Jill

From finding the perfect Lancaster neighborhood to negotiating the best sale price, I am with you from start to finish. I combine deep local knowledge with an unwavering commitment to my clients. Let us make your buying or selling experience an absolute success.