Leave a Message

Thank you for your message. I will be in touch with you shortly.

207 HEISTAND ROAD
207 HEISTAND ROAD
207 HEISTAND ROAD
207 HEISTAND ROAD
207 HEISTAND ROAD
207 HEISTAND ROAD
207 HEISTAND ROAD
207 HEISTAND ROAD
207 HEISTAND ROAD
207 HEISTAND ROAD
207 HEISTAND ROAD
207 HEISTAND ROAD
207 HEISTAND ROAD
207 HEISTAND ROAD
207 HEISTAND ROAD
207 HEISTAND ROAD
207 HEISTAND ROAD
207 HEISTAND ROAD
207 HEISTAND ROAD
207 HEISTAND ROAD
207 HEISTAND ROAD
207 HEISTAND ROAD
207 HEISTAND ROAD
207 HEISTAND ROAD
207 HEISTAND ROAD
207 HEISTAND ROAD
207 HEISTAND ROAD
207 HEISTAND ROAD
VIEW PHOTOS
$304,900

207 HEISTAND ROAD

4 Beds 2 Baths 1,530 Sq.Ft. 0.26 Acres

Description

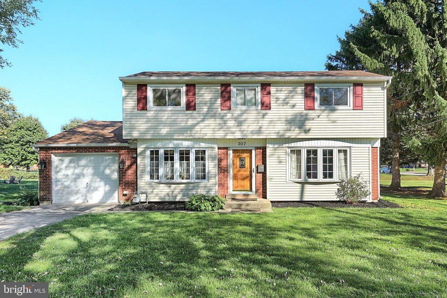
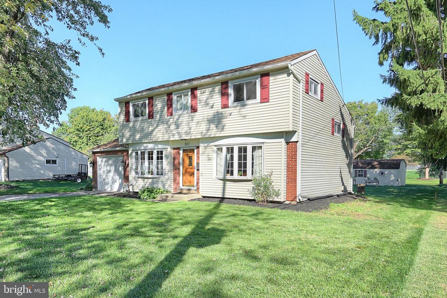
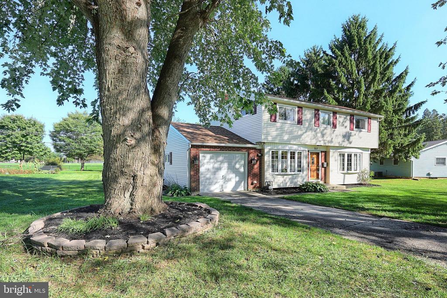
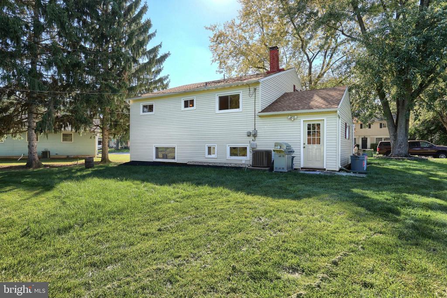
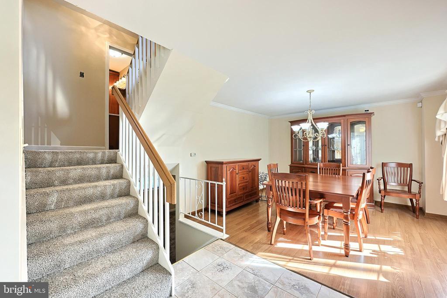
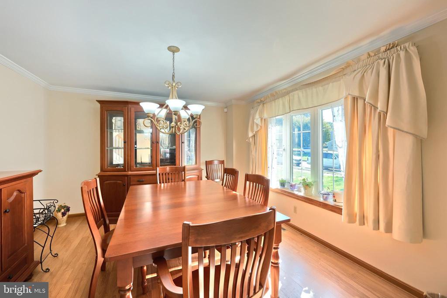
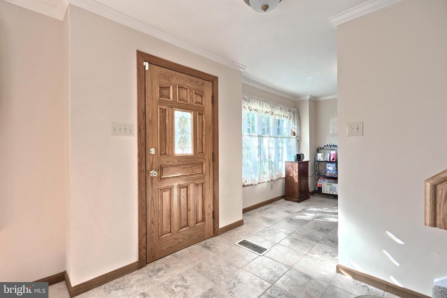
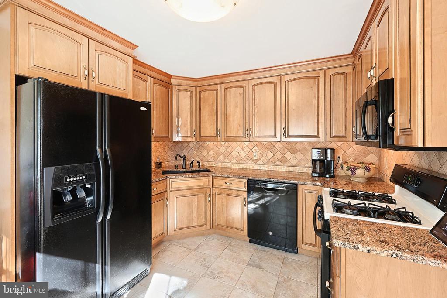
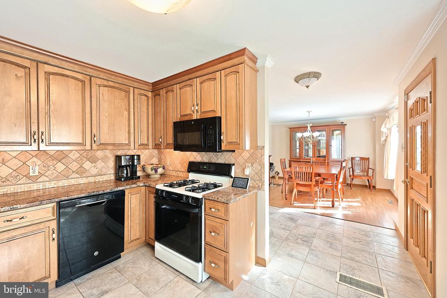
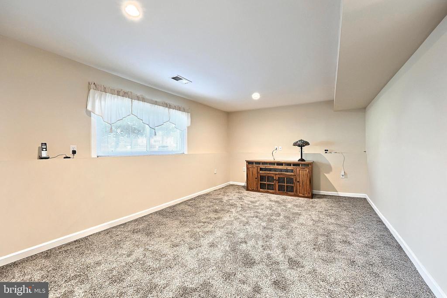
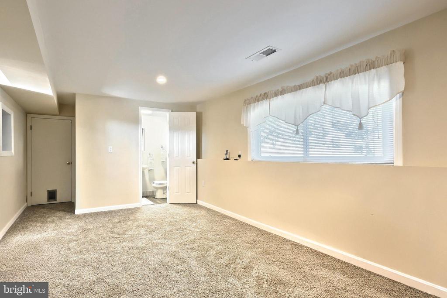
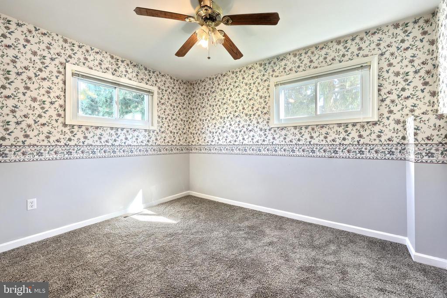
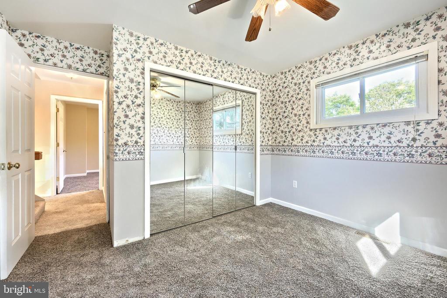
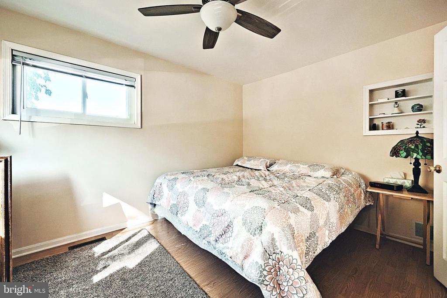
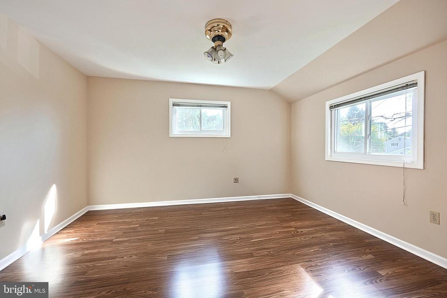
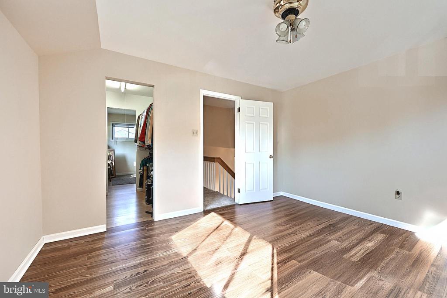
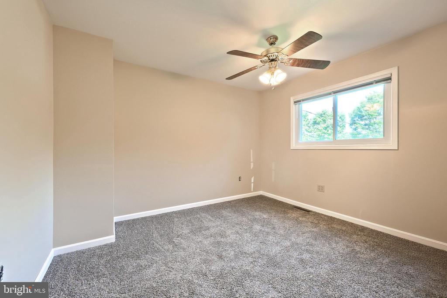
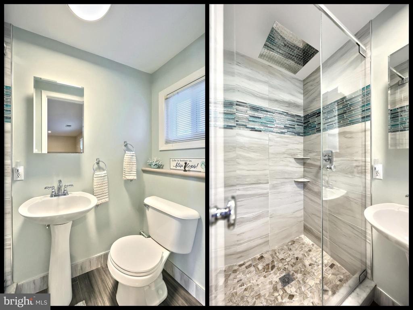
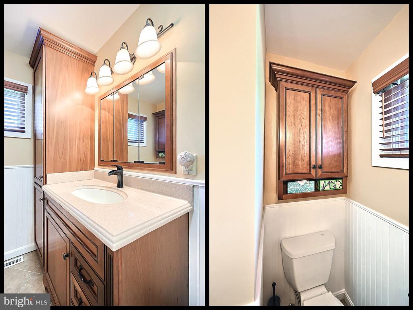
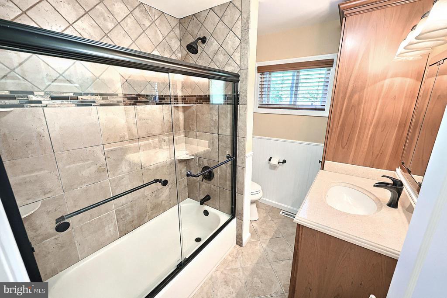
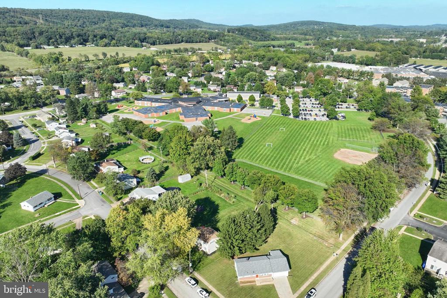
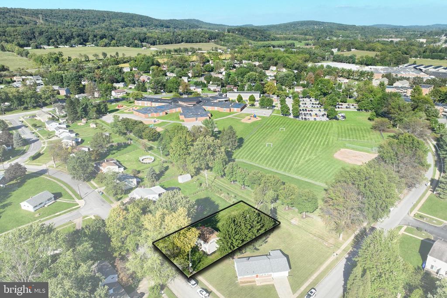
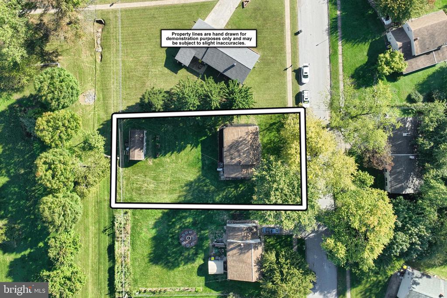
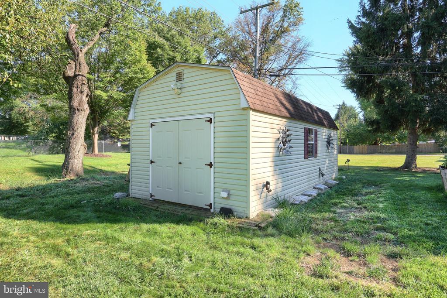
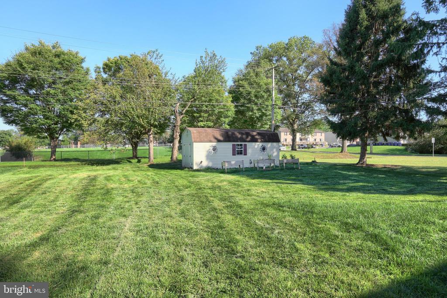
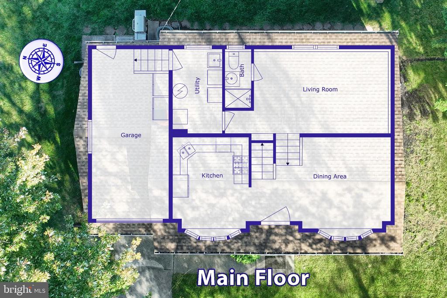
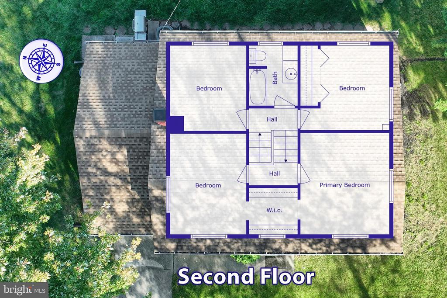
You can't resist this home especially when you walk through the front door and see all it has to offer. Updated kitchen with granite counters, maple cabinets, and ceramic tile floors. An oversized dining room with new laminate flooring leads to a lower level family room with fresh new carpet. Complementing the family room is an updated bathroom with tiled floors and tiled shower stall. The laundry room is located on this lower level as well. There is an oversized garage that can accommodate your vehicle as well as plenty of storage. An upper level has 2 bedroooms with a shared walk through closet. Newer upgrades include hot water heater, HVAC and roof. A 12x24 Penn Dutch shed with electric is in the back yard to help with your home projects. No chance of building behind this home! It backs up to the elementary school!!
Hurry....won't last long

Share Property

Location

207 HEISTAND ROAD, YORK, PA 17402

Status

Sold

Date Sold

March 25, 2025
Melissa Elliott

Melissa Elliott

TITLE

REALTOR®

Property Amenities

Interior
Laundry room Lower Floor
Appliances Refrigerator, Dishwasher, Microwave, Washer, Dryer, Oven/Range - Gas
Flooring Ceramic Tile, Carpet, Laminate Plank
Total Bedrooms: 4
Full Bathrooms: 2
Other Interior Features Carpet, Ceiling Fan(s), Dining Area, Floor Plan - Traditional, Kitchen - Gourmet
Area & Lot
Total area 1,530 Sq.Ft.
Lot Area 0.26 Acres
Living area 1,530 Sq.Ft.
MLS® ID PAYK2069564
Year Built 1959
School District CENTRAL YORK
Architecture Styles Split Level, Split Foyer
Type Residential
Status Sold
Exterior
Stories 3
Pool No Pool
Air conditioning Central A/C
Heat type Forced Air
Disability Features None
Water Source Public
Garage Space 1.0
Sewer Public Sewer
Parking Attached Garage, Driveway, On Street
Lot Features Cleared, Front Yard, Level, Private
Roof Asphalt
Utilities Electric Available, Water Available, Sewer Available, Natural Gas Available
Finance
Sales Price $304,900
Real Estate Tax $3,347 yearly

Work with Jill

From finding the perfect Lancaster neighborhood to negotiating the best sale price, I am with you from start to finish. I combine deep local knowledge with an unwavering commitment to my clients. Let us make your buying or selling experience an absolute success.