Leave a Message

Thank you for your message. I will be in touch with you shortly.

2032 MAIN STREET
2032 MAIN STREET
2032 MAIN STREET
2032 MAIN STREET
2032 MAIN STREET
2032 MAIN STREET
2032 MAIN STREET
2032 MAIN STREET
2032 MAIN STREET
2032 MAIN STREET
2032 MAIN STREET
2032 MAIN STREET
2032 MAIN STREET
2032 MAIN STREET
2032 MAIN STREET
2032 MAIN STREET
2032 MAIN STREET
2032 MAIN STREET
2032 MAIN STREET
2032 MAIN STREET
2032 MAIN STREET
2032 MAIN STREET
2032 MAIN STREET
2032 MAIN STREET
2032 MAIN STREET
2032 MAIN STREET
2032 MAIN STREET
2032 MAIN STREET
2032 MAIN STREET
2032 MAIN STREET
2032 MAIN STREET
2032 MAIN STREET
VIEW PHOTOS
$350,000

2032 MAIN STREET

3 Beds 3 Baths 2,083 Sq.Ft. 10,890 Sq.Ft.

Description

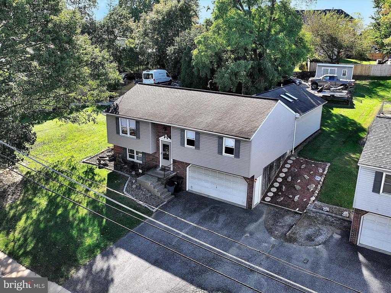
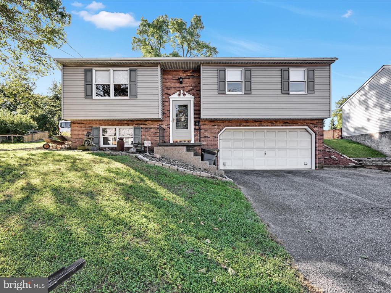
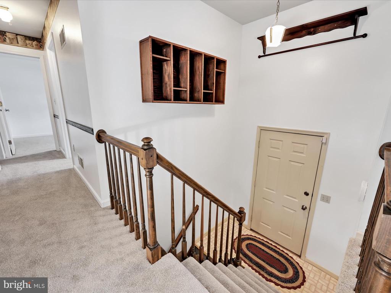
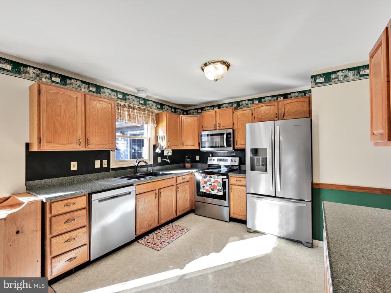
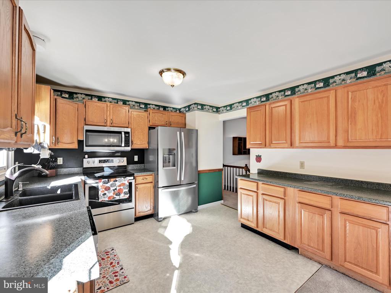
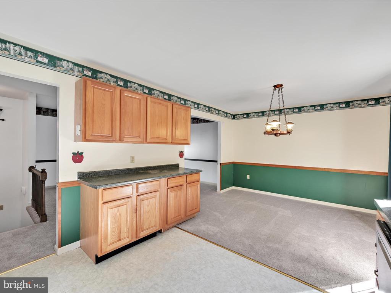
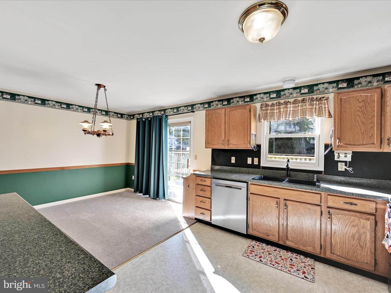
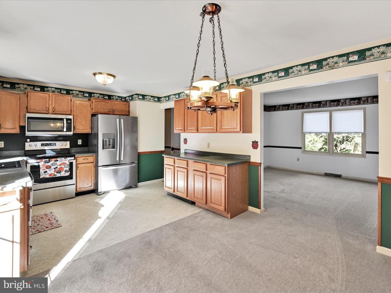
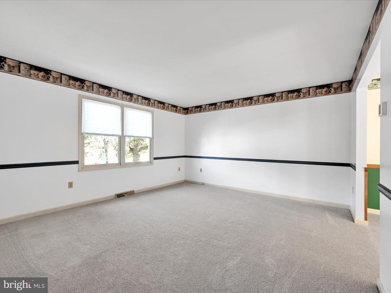
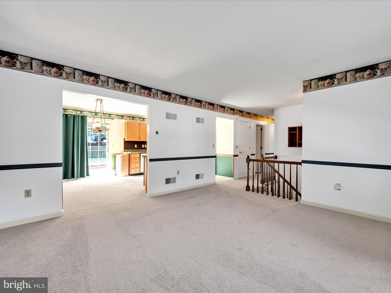
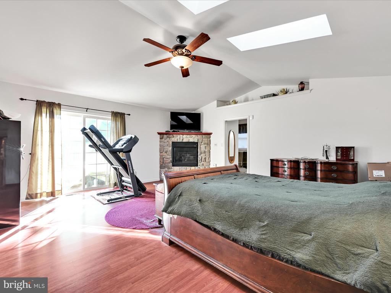
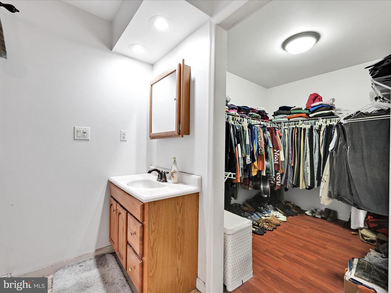
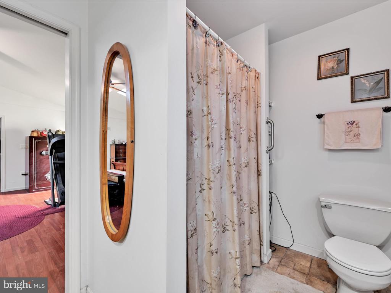
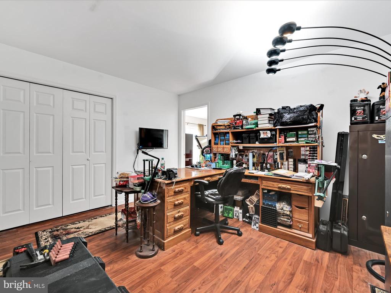
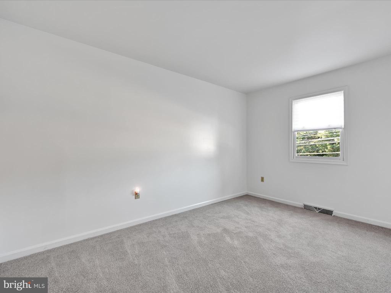
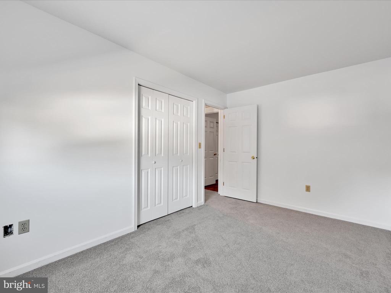
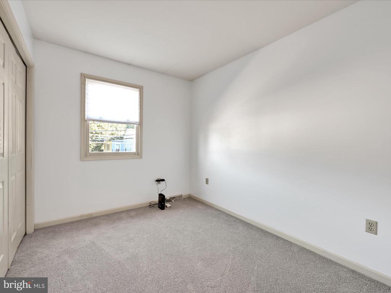
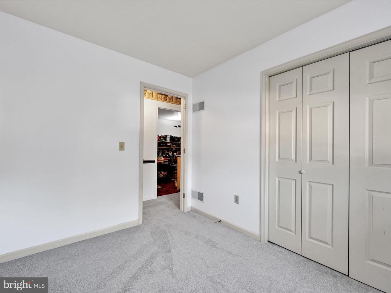
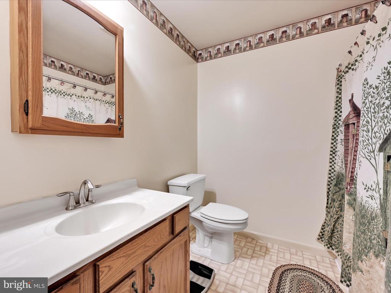
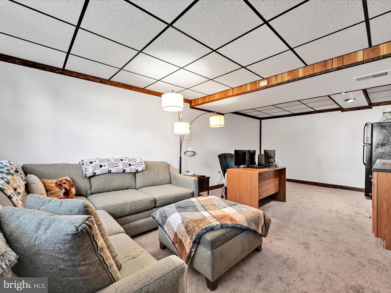
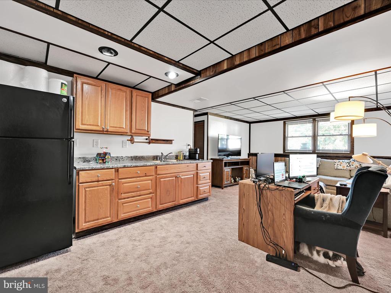
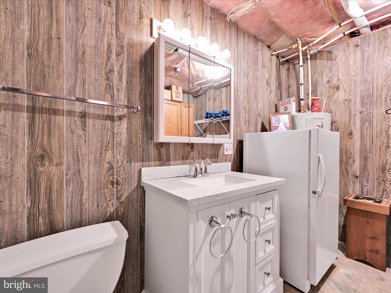
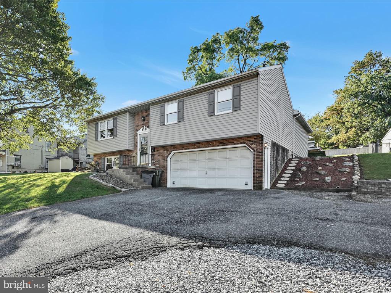
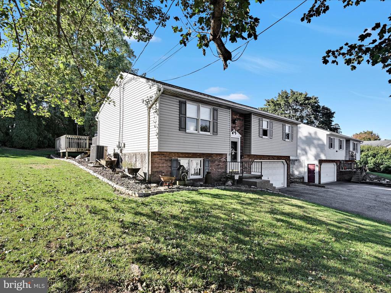
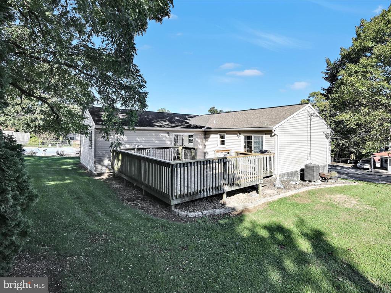
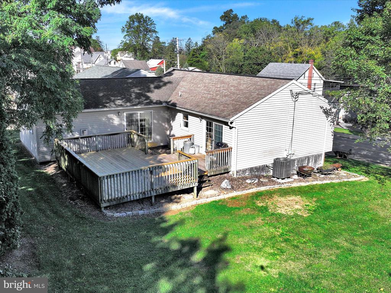
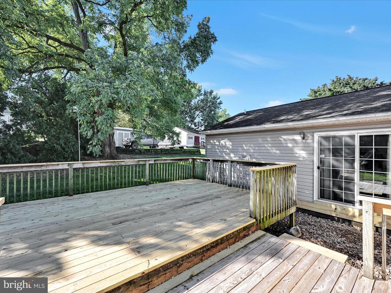
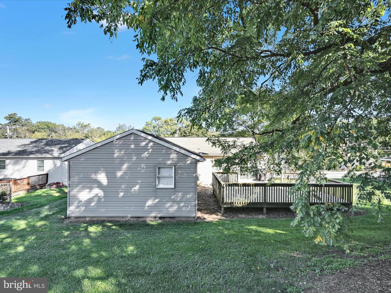
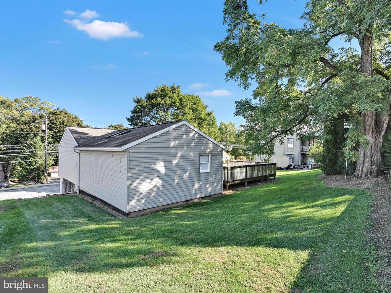
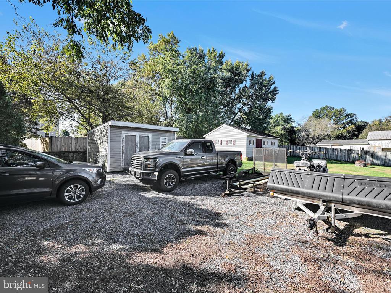
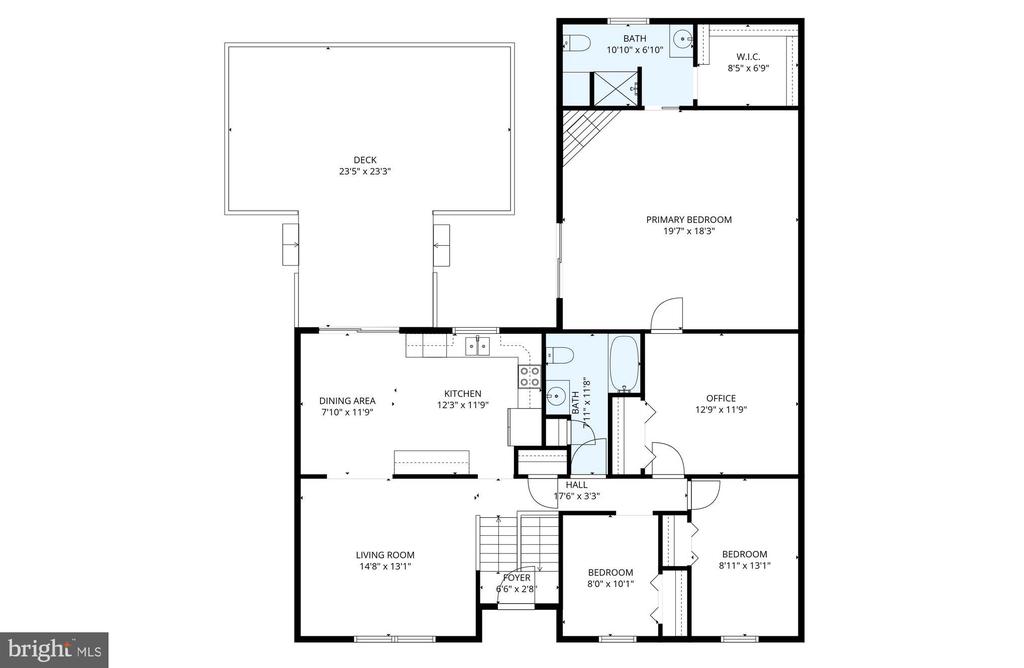
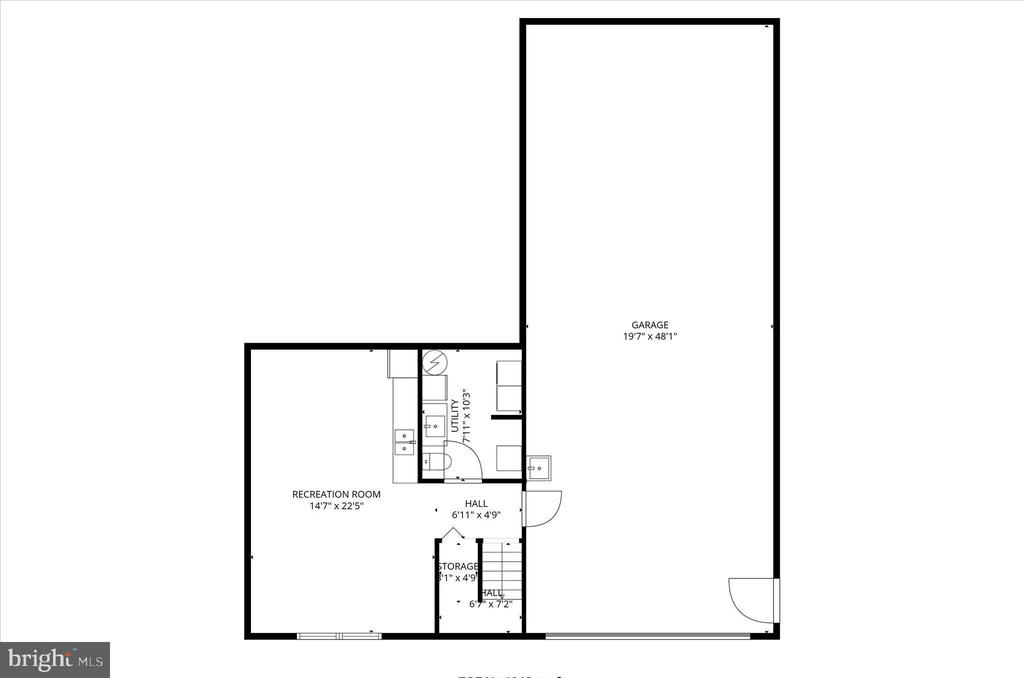
Inviting Bi-Level with Primary Suite Addition and Room for All Your Hobbies. This spacious 3-bedroom, 2 1/2-bath home offers comfortable living and convenient location - one direction leads in minutes to major routes while the other leads into charming Lititz for small town activities. The kitchen features stainless steel appliances, plenty of cabinetry, and extended workspace, opening seamlessly to the dining area and upper-level living room. New carpet enhances the dining area, living room, and two bedrooms, creating a fresh and welcoming feel. An impressive addition provides a primary suite retreat with a cathedral ceiling, skylights, and a cozy stone fireplace. The suite also includes a walk-in closet and a private bath with a walk-in shower. A bonus room nearby makes for an ideal home office. The lower level includes a family room with a handy kitchenette and refrigerator -- perfect for movie nights, game days, or entertaining. A spacious laundry area with a half bath adds convenience. Step outside to enjoy a two-tier deck surrounded by mature trees, offering a private setting for outdoor dining or relaxation. The attached tandem garage accommodates up to four cars and provides versatile space for a workshop, hobby area, or storage for recreational gear. Car enthusiasts will also appreciate the built-in mechanics pit for repairs and maintenance.

Share Property

Location

2032 MAIN STREET, LITITZ, PA 17543

Status

Sold

Date Sold

November 14, 2025
Jill Gagliano

Jill Gagliano

TITLE

REALTOR®

Property Amenities

Interior
Laundry room Lower Floor
Fireplace Corner, Gas/Propane, Stone
Total Bedrooms: 3
Half Bathrooms: 1
Full Bathrooms: 2
Other Interior Features Bathroom - Tub Shower, Bathroom - Walk-In Shower, Carpet, Ceiling Fan(s), Chair Railings, Dining Area, Kitchen - Eat-In, Kitchenette, Primary Bath(s), Skylight(s), Walk-in Closet(s)
Area & Lot
Total area 2,083 Sq.Ft.
Lot Area 10,890 Sq.Ft.
Living area 2,083 Sq.Ft.
MLS® ID PALA2077716
Year Built 1991
School District WARWICK
Architecture Styles Bi-level
Type Residential
Status Sold
Exterior
Stories 2
Pool No Pool
Air conditioning Central A/C
Heat type Heat Pump(s), Forced Air
Disability Features None
Water Source Public
Garage Space 4.0
Sewer Public Sewer
Other Exterior Features Sidewalks
Parking Attached Garage, Driveway, Off Street
Lot Features Cleared, Level, Sloping
Finance
Sales Price $350,000
Real Estate Tax $4,236 yearly

360 Virtual Tour

Take a tour of this property

Work with Jill

From finding the perfect Lancaster neighborhood to negotiating the best sale price, I am with you from start to finish. I combine deep local knowledge with an unwavering commitment to my clients. Let us make your buying or selling experience an absolute success.