Leave a Message

Thank you for your message. I will be in touch with you shortly.

124 FIELDCREST LANE
124 FIELDCREST LANE
124 FIELDCREST LANE
124 FIELDCREST LANE
124 FIELDCREST LANE
124 FIELDCREST LANE
124 FIELDCREST LANE
124 FIELDCREST LANE
124 FIELDCREST LANE
124 FIELDCREST LANE
124 FIELDCREST LANE
124 FIELDCREST LANE
124 FIELDCREST LANE
124 FIELDCREST LANE
124 FIELDCREST LANE
124 FIELDCREST LANE
124 FIELDCREST LANE
124 FIELDCREST LANE
124 FIELDCREST LANE
124 FIELDCREST LANE
124 FIELDCREST LANE
124 FIELDCREST LANE
124 FIELDCREST LANE
124 FIELDCREST LANE
124 FIELDCREST LANE
124 FIELDCREST LANE
124 FIELDCREST LANE
124 FIELDCREST LANE
124 FIELDCREST LANE
124 FIELDCREST LANE
124 FIELDCREST LANE
124 FIELDCREST LANE
124 FIELDCREST LANE
124 FIELDCREST LANE
124 FIELDCREST LANE
124 FIELDCREST LANE
124 FIELDCREST LANE
124 FIELDCREST LANE
124 FIELDCREST LANE
VIEW PHOTOS
$385,000

124 FIELDCREST LANE

3 Beds 3 Baths 2,544 Sq.Ft.

Description

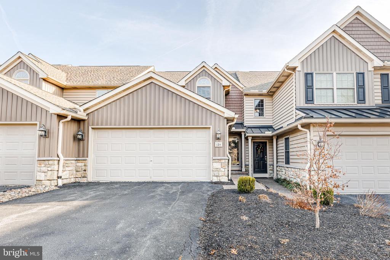
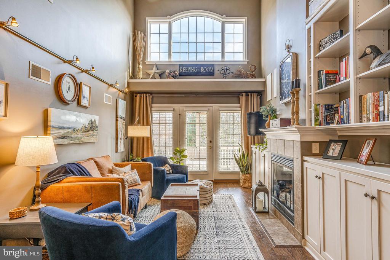
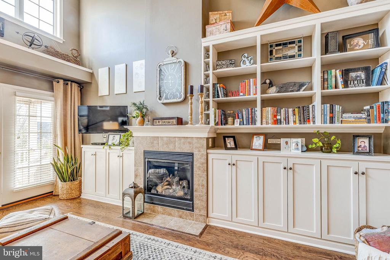
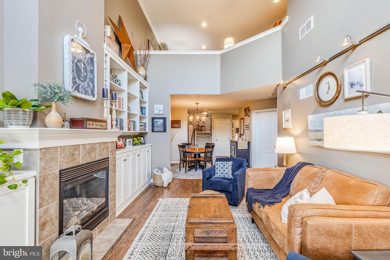
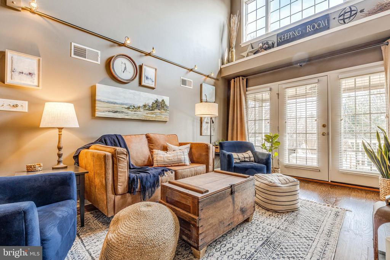
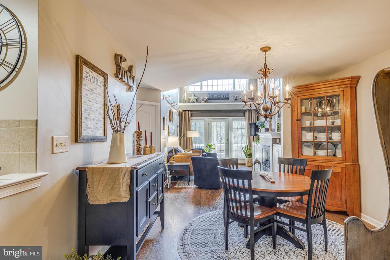
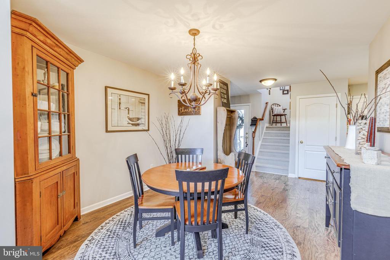
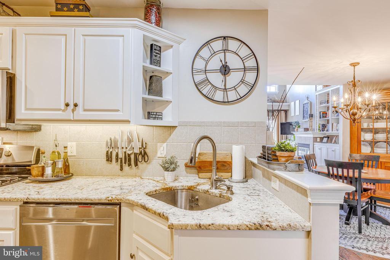
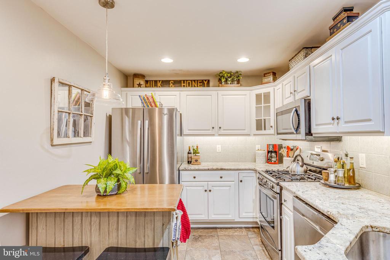
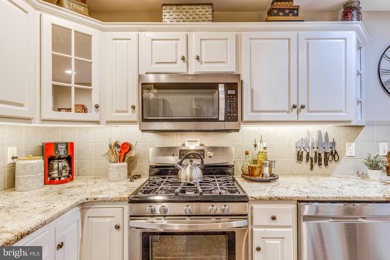
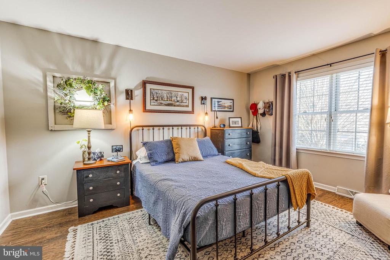
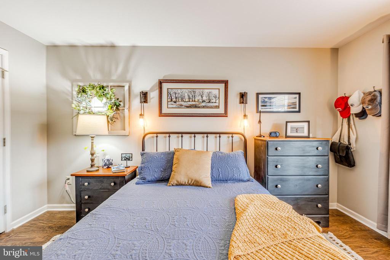
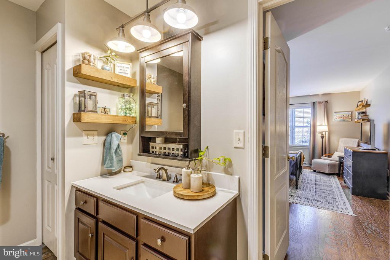
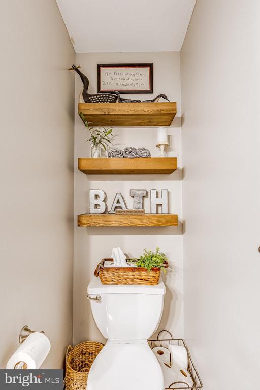
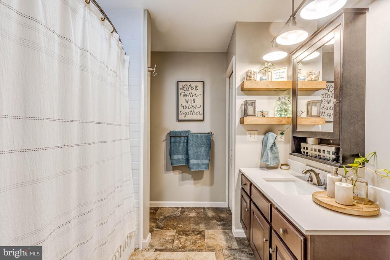
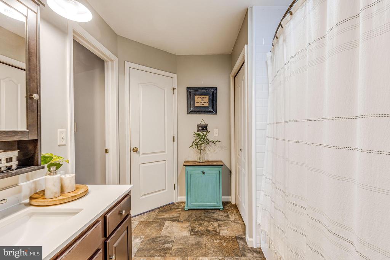
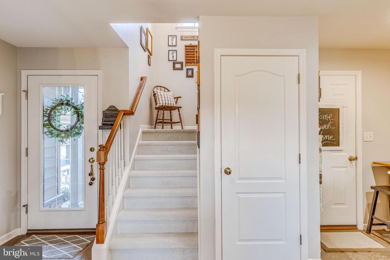
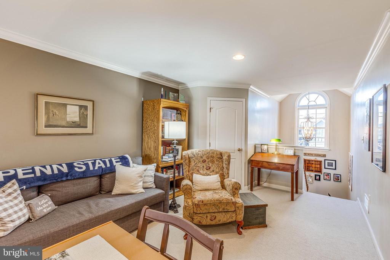
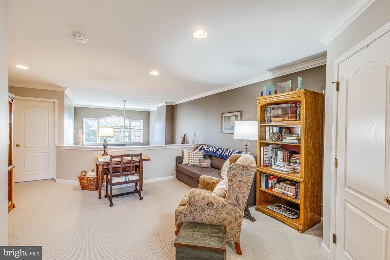
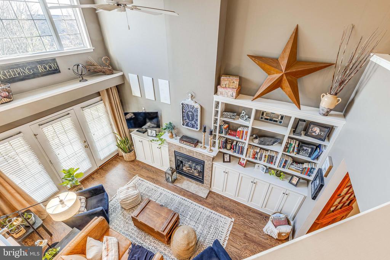
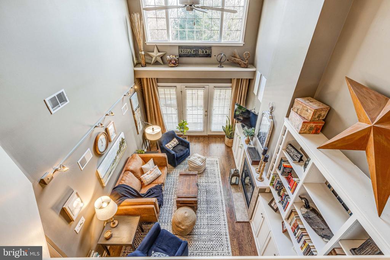
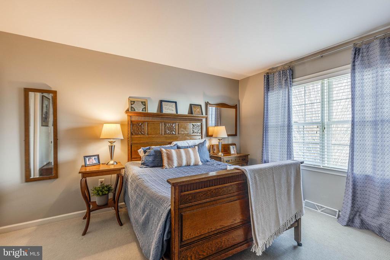
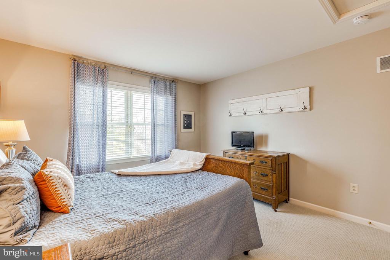
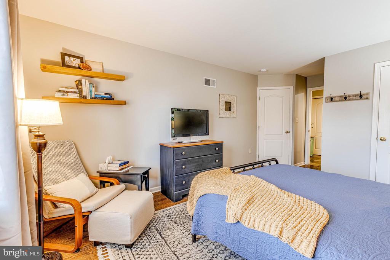
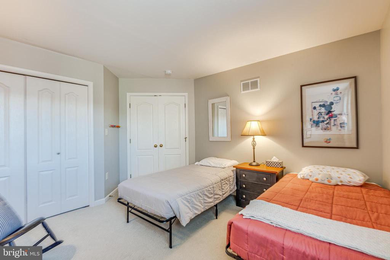
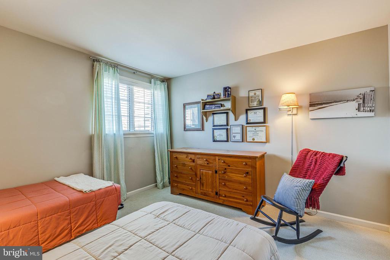
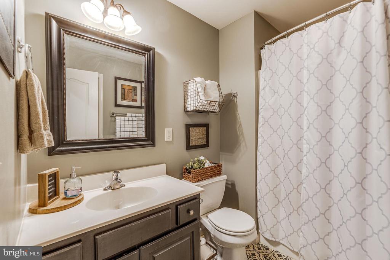
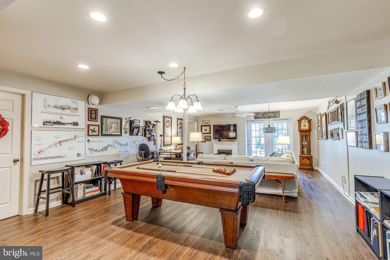
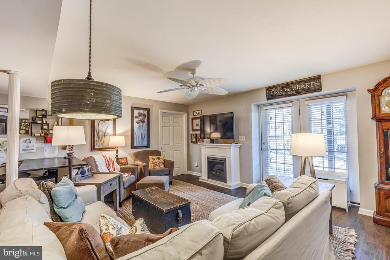
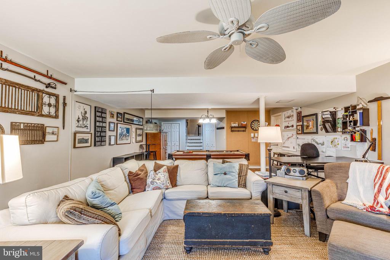
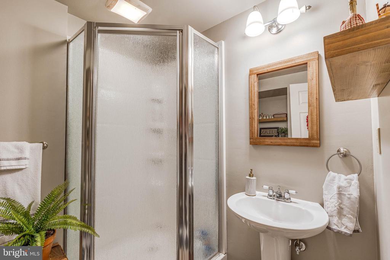
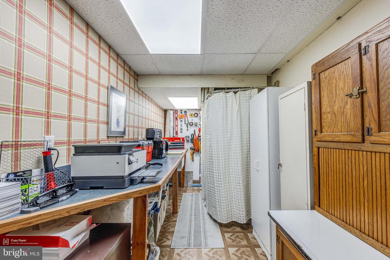
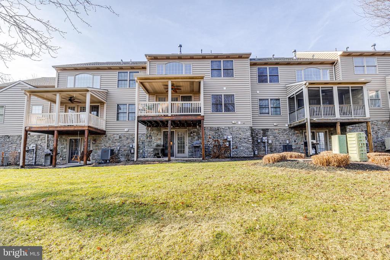
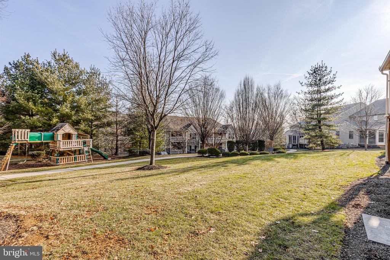
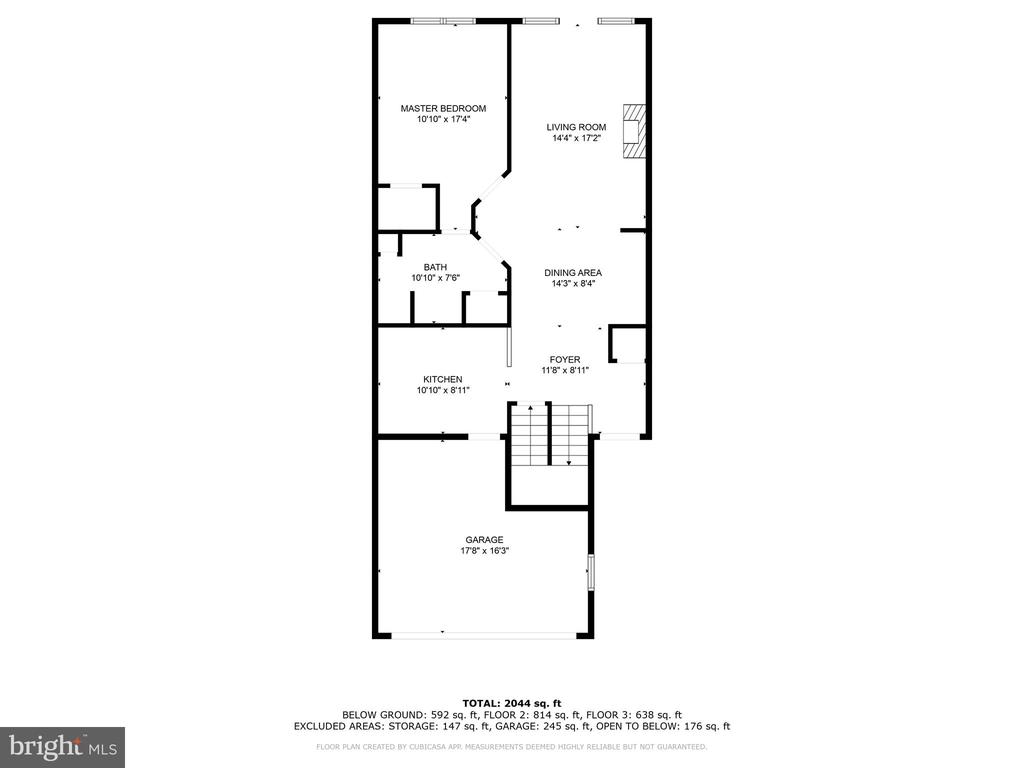
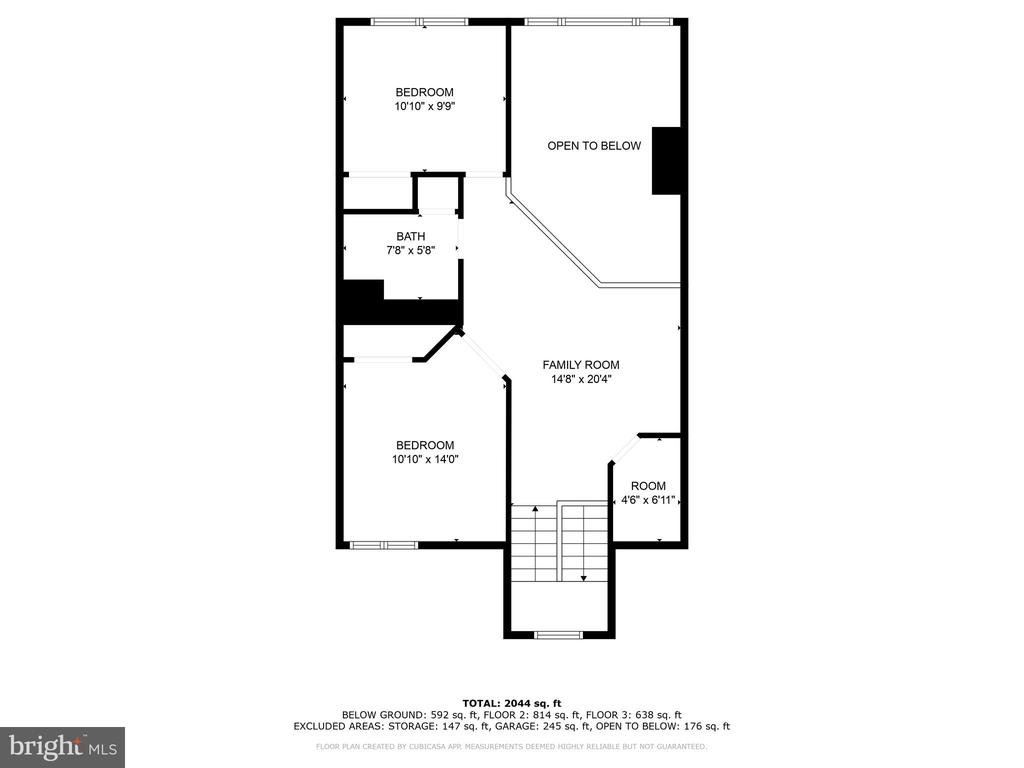
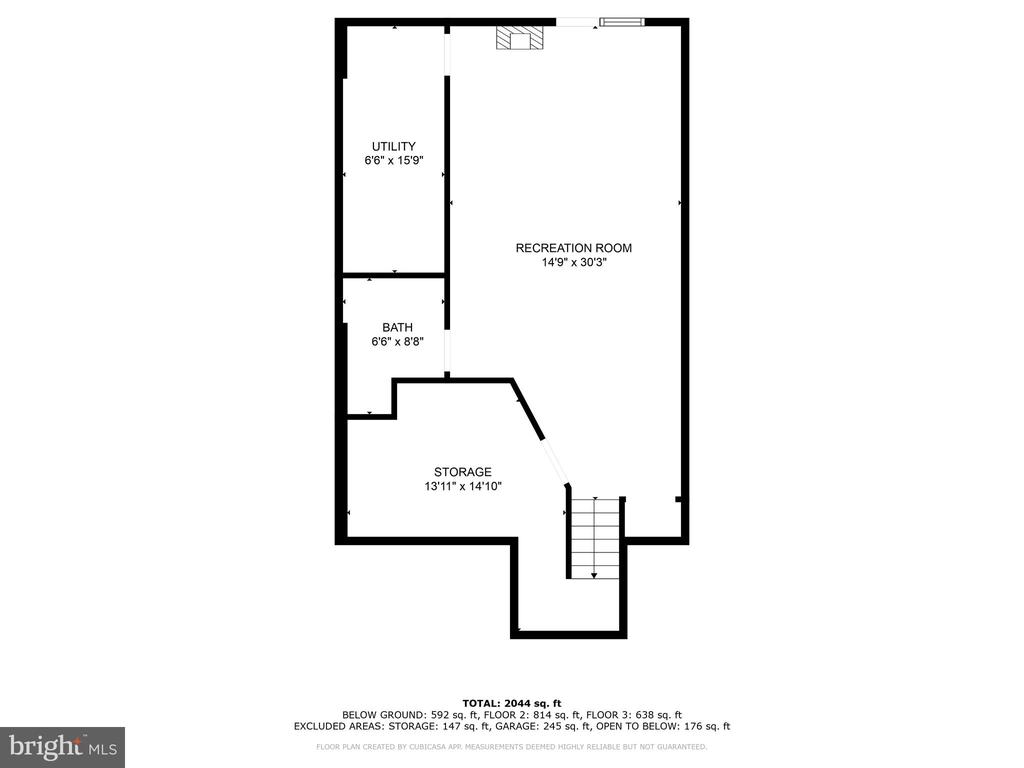
WELCOME HOME to spacious, maintenance-free living in this fabulously updated condo with main level primary BR & bath, in desirable location close to major roads and conveniences! Gorgeous living room with custom built-ins around the gas fireplace, 2 story high ceilings, and wall of windows for tons of natural light provides the perfect space for relaxing. Open floor plan and updated kitchen with granite counters, tile backsplash, island with seating, and stainless appliances is great for entertaining, Spacious main level primary BR with walk-in closet, and full bath with laundry makes one-floor living possible if/when needed or desired. Plenty of space to spread out with a 2nd level open loft area, two additional BRs and a 2nd full bath. Daylight lower level family room with a 2nd fireplace and 3rd full bath -- there's room for everyone! Add a covered main level composite deck and lower level patio for enjoying the outdoors. Additional storage in lower level plus a two car garage, new roof, newer HVAC and water softener -- this condo has it all!

Share Property

Location

124 FIELDCREST LANE, EPHRATA, PA 17522

Status

Sold

Date Sold

February 28, 2025
Ian Hey

Ian Hey

TITLE

Owner | Team Lead

Property Amenities

Interior
Laundry room Main Floor
Fireplace Gas/Propane
Appliances Dryer, Refrigerator, Washer, Dishwasher, Built-In Microwave, Disposal, Oven/Range - Gas, Stainless Steel Appliances, Water Heater
Flooring Ceramic Tile, Carpet, Laminate Plank, Luxury Vinyl Plank, Luxury Vinyl Tile, Vinyl, Wood
Total Bedrooms: 3
Full Bathrooms: 3
Other Interior Features Dining Area, Built-Ins, Carpet, Ceiling Fan(s), Entry Level Bedroom, Family Room Off Kitchen, Floor Plan - Open, Kitchen - Eat-In, Kitchen - Island, Recessed Lighting, Wood Floors, Upgraded Countertops
Area & Lot
Total area 2,544 Sq.Ft.
Living area 2,544 Sq.Ft.
MLS® ID PALA2062408
Year Built 2005
School District EPHRATA AREA
High School EPHRATA
Architecture Styles Traditional
Type Townhouse
Status Sold
Exterior
Stories 2
Pool No Pool
Air conditioning Central A/C
Heat type Forced Air
Disability Features Level Entry - Main
Water Source Public
Garage Space 2.0
Sewer Public Sewer
Other Exterior Features Exterior Lighting, Play Area, Sidewalks, Street Lights
Parking Attached Garage, Driveway, Off Street, Other
Roof Shingle
Utilities Cable TV Available
Finance
Sales Price $385,000
Real Estate Tax $4,154 yearly

Work with Jill

From finding the perfect Lancaster neighborhood to negotiating the best sale price, I am with you from start to finish. I combine deep local knowledge with an unwavering commitment to my clients. Let us make your buying or selling experience an absolute success.